
Sarah Kozlik
The Boulevard Company
(854) 205-4143
68 Total Sales
1 in Goose Creek
$330,000 Price


Estimated Value: $253,768
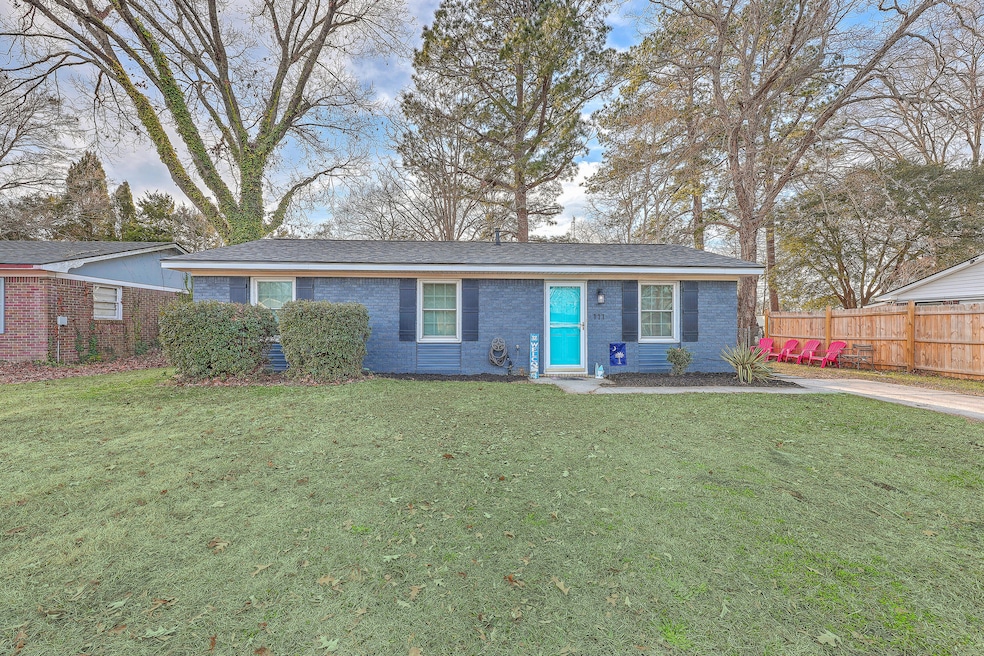
Welcome home to this beautifully maintained brick ranch nestled in the heart of Goose Creek! Brand new roof, paint, shutters, AND an assumable VA loan at 5.25%! This inviting property offers a perfect blend of comfort and style, featuring spacious living areas and an abundance of natural light throughout. As you step inside, you'll be greeted by an open and airy floor plan, ideal for both relaxation and entertaining. Don't miss the HUGE backyard, with endless possibilities and no HOA! The generously sized bedrooms provide plenty of room for rest and retreat, with the master suite offering a private haven. Located in a well-established neighborhood, this home is just minutes from schools, shopping, and dining options.With easy access to I-26, commuting to downtown Charleston and the surrounding areas is a breeze! Don't miss out on the opportunity to make 111 Summit Ave your new home. Schedule a showing today!
Last Agent to Sell the Property
Lowcountry Property Team License #118530 Listed on: 02/26/2025
We collect this data history from publicly available records. To have your information removed, we recommend requesting removal directly through your county’s website.
Sarah Kozlik
The Boulevard Company
(854) 205-4143
68 Total Sales
1 in Goose Creek
$330,000 Price
Rob Bohart
The Boulevard Company
(854) 205-3253
38 Total Sales
4 in Goose Creek
$180K - $415K Price Range
Joshua Lentz
SERHANT
(843) 588-1743
42 Total Sales
1 in Goose Creek
$230,000 Price
Dustin Guthrie
Carolina One Real Estate
(843) 983-3350
30 Total Sales
1 in Goose Creek
$230,000 Price
Arturo Rojas Diaz
ChuckTown Homes Powered By LPT Realty
(843) 938-2261
41 Total Sales
2 in Goose Creek
$355K - $460K Price Range
Trinh Nguyen
AgentOwned Realty Preferred Group
(843) 874-7130
16 Total Sales
1 in Goose Creek
$310,000 Price
We collect this data history from publicly available records. To have your information removed, we recommend requesting removal directly through your county’s website.
| Date | Buyer | Sale Price | Title Company |
|---|---|---|---|
| $255,000 | None Listed On Document | ||
| $220,000 | None Listed On Document | ||
| $95,000 | Weeks & Irvine Llc | ||
| -- | None Available | ||
| $61,000 | -- |
We collect this data history from publicly available records. To have your information removed, we recommend requesting removal directly through your county’s website.
| Date | Status | Borrower | Loan Amount |
|---|---|---|---|
| Open | $250,381 | ||
| Previous Owner | $225,060 | ||
| Previous Owner | $120,600 | ||
| Previous Owner | $109,900 | ||
| Previous Owner | $90,000 |
We collect this data history from publicly available records. To have your information removed, we recommend requesting removal directly through your county’s website.
| Date | Event | Price | List to Sale | Price per Sq Ft | Prior Sale |
|---|---|---|---|---|---|
| 05/12/2025 05/12/25 | Sold | $255,000 | +2.0% | $277 / Sq Ft | |
| 04/10/2025 04/10/25 | Price Changed | $250,000 | -3.8% | $272 / Sq Ft | |
| 03/21/2025 03/21/25 | Price Changed | $259,999 | -1.9% | $283 / Sq Ft | |
| 02/26/2025 02/26/25 | For Sale | $265,000 | +20.5% | $288 / Sq Ft | |
| 05/09/2022 05/09/22 | Sold | $220,000 | -4.3% | $239 / Sq Ft | View Prior Sale |
| 04/09/2022 04/09/22 | Pending | -- | -- | -- | |
| 03/20/2022 03/20/22 | For Sale | $230,000 | -- | $250 / Sq Ft |
We collect this data history from publicly available records. To have your information removed, we recommend requesting removal directly through your county’s website.
| Year | Tax Paid | Tax Assessment Tax Assessment Total Assessment is a certain percentage of the fair market value that is determined by local assessors to be the total taxable value of land and additions on the property. | Land | Improvement |
|---|---|---|---|---|
| 2026 | $1,071 | $247,700 | $105,000 | $142,700 |
| 2025 | $1,071 | $8,836 | $3,400 | $5,436 |
| 2024 | $1,025 | $8,836 | $3,400 | $5,436 |
| 2023 | $1,025 | $8,836 | $3,400 | $5,436 |
| 2022 | $934 | $8,372 | $1,800 | $6,572 |
| 2021 | $1,621 | $5,310 | $1,236 | $4,069 |
| 2020 | $1,627 | $5,305 | $1,236 | $4,069 |
| 2019 | $582 | $7,728 | $1,800 | $5,928 |
| 2018 | $541 | $3,075 | $1,060 | $2,015 |
| 2017 | $541 | $3,075 | $1,060 | $2,015 |
| 2016 | $551 | $3,080 | $1,060 | $2,020 |
| 2015 | $519 | $3,080 | $1,060 | $2,020 |
| 2014 | $510 | $3,080 | $1,060 | $2,020 |
| 2013 | -- | $3,080 | $1,060 | $2,020 |
M
Seller's Agent in 2025
Mia O'neil
Lowcountry Property Team
(303) 704-6150
18 Total Sales
Buyer's Agent in 2025
Lisandro Diaz
Realty ONE Group Coastal
(502) 791-2706
92 Total Sales
M
Seller's Agent in 2022
Mathew Salego
EXP Realty LLC
(843) 990-2090
65 Total Sales
J
Buyer's Agent in 2022
John Knight
Agent Group Realty
Source: CHS Regional MLS
MLS Number: 25005067
APN: 252-03-03-050
Disclaimer: Certain information contained herein is derived from information provided by parties other than Homes.com. All information provided is deemed reliable, but is not guaranteed to be accurate and should be independently verified.
The information is being provided by Charleston Trident MLS. Information deemed reliable but not guaranteed. Information is provided for consumers' personal, non-commercial use, and may not be used for any purpose other than the identification of potential properties for purchase. © 2026 Charleston Trident MLS. All Rights Reserved
Ask me questions while you tour the home.