
Patricia Settar
Responds Quickly
BHHS Fox & Roach-Mullica Hill South
(640) 300-7079
560 Total Sales
4 in Penns Grove
$54K - $510K Price Range
Estimated Value: $198,000 - $259,000
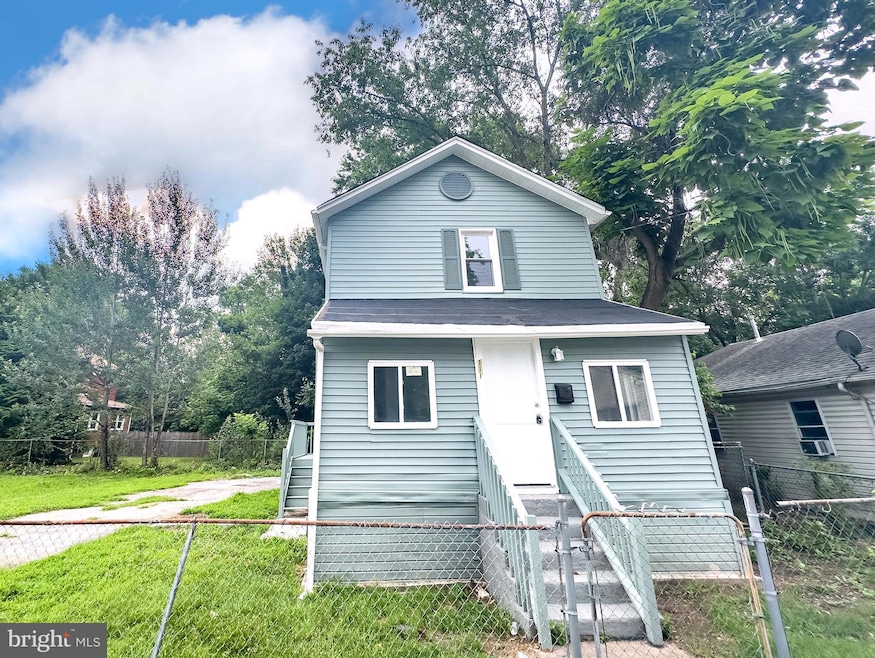
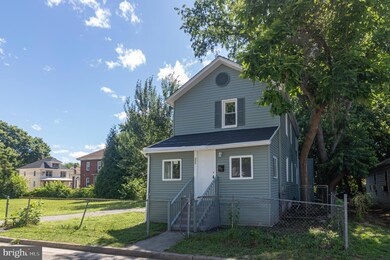
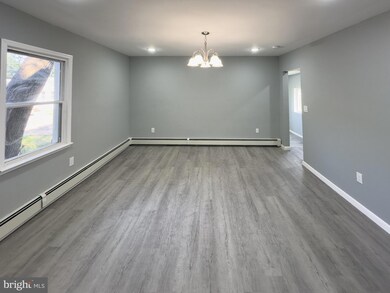
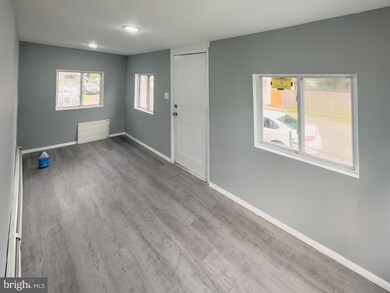
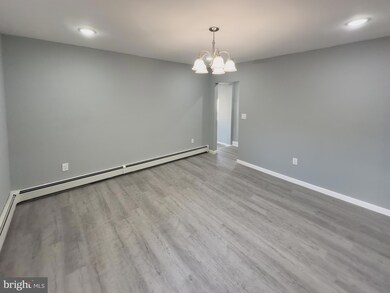
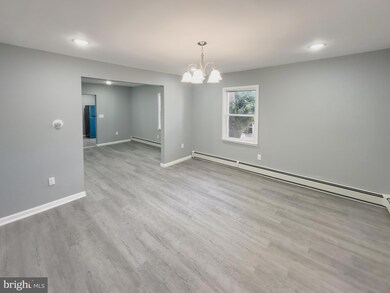
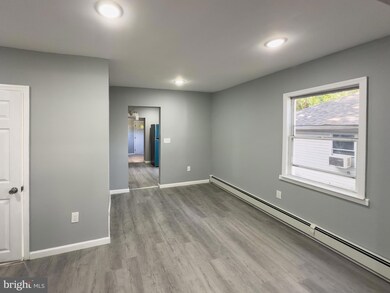
This 1920s Colonial in up-and-coming Penns Grove has been updated throughout with new electrical, plumbing, windows, flooring, kitchen, baths, and a laundry room in the mudroom off the kitchen. When you go down to the basement, which you can finish as you go along, you will see the new utilities. The generous lot offers plenty of space to entertain. This house is within walking distance of shops and is in a prime location for anyone attending or working at Salem County College. Do you play golf or want to learn? The Sakima Country Club is just a couple of miles from Tyrone St! If you want everything new and sparkling clean, and if you want to be the first to live in this refreshed space, come take your tour and submit your offer! Two lots on Walnut St. are also available.
Last Agent to Sell the Property
(856) 222-0077 aerealty@comcast.net BHHS Fox & Roach-Mt Laurel License #572225 Listed on: 07/12/2024
Co-Listed By
(856) 222-0077 dolores.defreitas@foxroach.com BHHS Fox & Roach-Mt Laurel License #351166
Last Buyer's Agent
(856) 983-2888 rmichaud@weichertrealtors.net Weichert Realtors-Medford License #2186711
We collect this data history from publicly available records. To have your information removed, we recommend requesting removal directly through your county’s website.
Patricia Settar
BHHS Fox & Roach-Mullica Hill South
(640) 300-7079
560 Total Sales
4 in Penns Grove
$54K - $510K Price Range
Maureen Fusco
Keller Williams Hometown
(856) 716-5144
61 Total Sales
1 in Penns Grove
$175,000 Price
Richard Clarke
Fathom Realty NJ, LLC
(856) 878-2131
69 Total Sales
3 in Penns Grove
$20K - $125K Price Range
Celenia Martinez
Quality Real Estate-Broad St
(267) 633-8172
143 Total Sales
1 in Penns Grove
$244,900 Price
Robert Barnhardt Jr
EXP Realty, LLC
(856) 770-2809
188 Total Sales
1 in Penns Grove
$223,000 Price
Natalie Tyson
Tesla Realty Group LLC
(856) 457-8732
61 Total Sales
7 in Penns Grove
$190K - $331K Price Range
We collect this data history from publicly available records. To have your information removed, we recommend requesting removal directly through your county’s website.
| Date | Buyer | Sale Price | Title Company |
|---|---|---|---|
| $200,000 | Weichert Title | ||
| Sam General Construction Llc | $75,000 | Trident Land Transfer | |
| Home Galaxy Llc | $35,000 | American Land Title | |
| Corbin James | $700 | -- |
We collect this data history from publicly available records. To have your information removed, we recommend requesting removal directly through your county’s website.
| Date | Status | Borrower | Loan Amount |
|---|---|---|---|
| Previous Owner | $194,000 |
We collect this data history from publicly available records. To have your information removed, we recommend requesting removal directly through your county’s website.
| Date | Event | Price | List to Sale | Price per Sq Ft | Prior Sale |
|---|---|---|---|---|---|
| 12/03/2024 12/03/24 | Sold | $200,000 | 0.0% | $142 / Sq Ft | |
| 09/11/2024 09/11/24 | Price Changed | $200,000 | -4.8% | $142 / Sq Ft | |
| 07/12/2024 07/12/24 | For Sale | $210,000 | +180.0% | $149 / Sq Ft | |
| 09/05/2023 09/05/23 | Sold | $75,000 | -6.2% | $53 / Sq Ft | View Prior Sale |
| 08/24/2023 08/24/23 | Pending | -- | -- | -- | |
| 08/03/2023 08/03/23 | Price Changed | $79,999 | +1.3% | $57 / Sq Ft | |
| 08/03/2023 08/03/23 | Price Changed | $79,000 | -7.1% | $56 / Sq Ft | |
| 07/15/2023 07/15/23 | Price Changed | $84,999 | -5.5% | $60 / Sq Ft | |
| 05/22/2023 05/22/23 | For Sale | $89,900 | -- | $64 / Sq Ft |
We collect this data history from publicly available records. To have your information removed, we recommend requesting removal directly through your county’s website.
| Year | Tax Paid | Tax Assessment Tax Assessment Total Assessment is a certain percentage of the fair market value that is determined by local assessors to be the total taxable value of land and additions on the property. | Land | Improvement |
|---|---|---|---|---|
| 2026 | $5,011 | $104,800 | $20,500 | $84,300 |
| 2025 | $5,011 | $88,700 | $20,500 | $68,200 |
| 2024 | $4,754 | $88,700 | $20,500 | $68,200 |
| 2023 | $4,754 | $88,700 | $20,500 | $68,200 |
| 2022 | $4,583 | $88,700 | $20,500 | $68,200 |
| 2021 | $4,385 | $88,700 | $20,500 | $68,200 |
| 2020 | $4,443 | $88,700 | $20,500 | $68,200 |
| 2019 | $4,462 | $88,700 | $20,500 | $68,200 |
| 2018 | $3,965 | $98,300 | $17,500 | $80,800 |
| 2017 | $3,979 | $98,300 | $17,500 | $80,800 |
| 2016 | $3,829 | $98,300 | $17,500 | $80,800 |
| 2015 | $3,668 | $98,300 | $17,500 | $80,800 |
| 2014 | $3,627 | $98,300 | $17,500 | $80,800 |
Seller's Agent in 2024
Anwar Eskaros
BHHS Fox & Roach
(732) 599-3025
34 Total Sales
Seller Co-Listing Agent in 2024
Dolores Defreitas
BHHS Fox & Roach
(856) 904-8460
76 Total Sales
DM
Buyer's Agent in 2024
David Mahan
Weichert Corporate
(248) 892-8416
64 Total Sales
Seller's Agent in 2023
Vincent Grova
Pino Agency
(609) 221-4524
224 Total Sales
Source: Bright MLS
MLS Number: NJSA2011562
APN: 08-00070-0000-00005
Disclaimer: Certain information contained herein is derived from information provided by parties other than Homes.com. All information provided is deemed reliable, but is not guaranteed to be accurate and should be independently verified.
The data relating to real estate for sale on this website appears in part through the BRIGHT Internet Data Exchange program, a voluntary cooperative exchange of property listing data between licensed real estate brokerage firms, and is provided by BRIGHT through a licensing agreement.
Listing information is from various brokers who participate in the Bright MLS IDX program and not all listings may be visible on the site.
The property information being provided on or through the website is for the personal, non-commercial use of consumers and such information may not be used for any purpose other than to identify prospective properties consumers may be interested in purchasing.
Some properties which appear for sale on the website may no longer be available because they are for instance, under contract, sold or are no longer being offered for sale.
Property information displayed is deemed reliable but is not guaranteed.
Copyright 2026 Bright MLS, Inc.
Ask me questions while you tour the home.