
Seller's Agent in 2025
Susan DeHaven
Corcoran Sawyer Smith - Pennington
(609) 468-3899
82 Total Sales


Estimated Value: $708,000 - $802,000
Fully available! Hopewell Valley Schools allows your child to start the school with a contract to purchase,
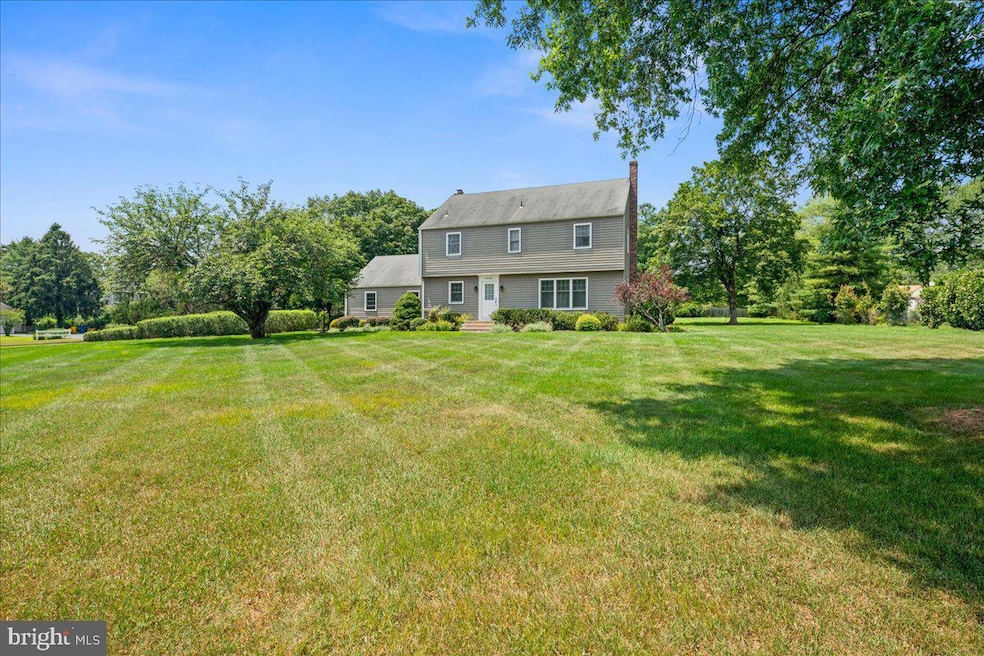
Welcome to 111 Weldon Way, a charming home offering a harmonious blend of comfort and functionality, ideal for those seeking a serene suburban lifestyle.
Upon arrival, you are greeted by a sweeping front lawn that enhances the property's curb appeal. The interior features a welcoming entry foyer and a sunny living room, perfect for relaxation and gatherings. Adjacent is a spacious dining room, designed to accommodate memorable family meals and entertaining. The kitchen is equipped with ample cabinets and counter space, providing a practical and efficient area for culinary endeavors. The cozy family room, complete with a gas fireplace, offers a warm and inviting atmosphere for leisure and entertainment.
The home boasts four spacious bedrooms. The primary bedroom features, en suite bath and office/walk in closet, providing a private retreat for work or study. With closets galore, storage will never be a concern. Recent updates include new Anderson windows, a new furnace, a new hot water heater, and a new two-zone central air system, ensuring modern comfort and efficiency. The property includes an oversized two-car garage and a full basement, offering additional storage. The professionally landscaped grounds enhance the home's curb appeal and provide a serene outdoor environment. Hardwood floors run throughout the home, adding warmth and elegance. Outdoor enthusiasts will appreciate the proximity to the Stony Brook Millstone Watershed and the Lawrence Pennington Hiking and Biking Trails, offering ample opportunities for recreation and exploration.
This property represents a unique opportunity to own a home in a sought-after location with easy access to the cultural and educational amenities of Princeton. Experience the perfect balance of suburban tranquility and urban convenience at 111 Weldon Way.
Last Agent to Sell the Property
(609) 737-1500 sawyer@corcoranss.com Corcoran Sawyer Smith - Pennington Listed on: 07/28/2025
Last Buyer's Agent
(609) 921-9202 yakenya@goselectgroup.com RE/MAX Select - Princeton License #1109887
We collect this data history from publicly available records. To have your information removed, we recommend requesting removal directly through your county’s website.
We collect this data history from publicly available records. To have your information removed, we recommend requesting removal directly through your county’s website.
| Date | Buyer | Sale Price | Title Company |
|---|---|---|---|
| $730,000 | Foundation Title | ||
| -- | -- |
We collect this data history from publicly available records. To have your information removed, we recommend requesting removal directly through your county’s website.
| Date | Status | Borrower | Loan Amount |
|---|---|---|---|
| Open | $584,000 |
We collect this data history from publicly available records. To have your information removed, we recommend requesting removal directly through your county’s website.
| Date | Event | Price | List to Sale | Price per Sq Ft |
|---|---|---|---|---|
| 09/25/2025 09/25/25 | Sold | $730,000 | -2.5% | $346 / Sq Ft |
| 08/18/2025 08/18/25 | Price Changed | $749,000 | -1.4% | $355 / Sq Ft |
| 08/06/2025 08/06/25 | Price Changed | $759,900 | -1.9% | $360 / Sq Ft |
| 07/28/2025 07/28/25 | For Sale | $775,000 | -- | $367 / Sq Ft |
We collect this data history from publicly available records. To have your information removed, we recommend requesting removal directly through your county’s website.
| Year | Tax Paid | Tax Assessment Tax Assessment Total Assessment is a certain percentage of the fair market value that is determined by local assessors to be the total taxable value of land and additions on the property. | Land | Improvement |
|---|---|---|---|---|
| 2026 | $14,012 | $431,800 | $238,700 | $193,100 |
| 2025 | $14,012 | $431,800 | $238,700 | $193,100 |
| 2024 | $13,196 | $431,800 | $238,700 | $193,100 |
| 2023 | $13,196 | $431,800 | $238,700 | $193,100 |
| 2022 | $12,376 | $413,500 | $220,400 | $193,100 |
| 2021 | $12,649 | $413,500 | $220,400 | $193,100 |
| 2020 | $12,343 | $413,500 | $220,400 | $193,100 |
| 2019 | $12,041 | $413,500 | $220,400 | $193,100 |
| 2018 | $11,818 | $413,500 | $220,400 | $193,100 |
| 2017 | $11,495 | $413,500 | $220,400 | $193,100 |
| 2016 | $10,867 | $413,500 | $220,400 | $193,100 |
| 2015 | $10,978 | $413,500 | $220,400 | $193,100 |
| 2014 | $10,751 | $413,500 | $220,400 | $193,100 |
Seller's Agent in 2025
Susan DeHaven
Corcoran Sawyer Smith - Pennington
(609) 468-3899
82 Total Sales
Buyer's Agent in 2025
Yakenya Moise
RE/MAX
(609) 436-0305
36 Total Sales
Source: Bright MLS
MLS Number: NJME2063078
APN: 06-00038-02-00012
Disclaimer: Certain information contained herein is derived from information provided by parties other than Homes.com. All information provided is deemed reliable, but is not guaranteed to be accurate and should be independently verified.
The data relating to real estate for sale on this website appears in part through the BRIGHT Internet Data Exchange program, a voluntary cooperative exchange of property listing data between licensed real estate brokerage firms, and is provided by BRIGHT through a licensing agreement.
Listing information is from various brokers who participate in the Bright MLS IDX program and not all listings may be visible on the site.
The property information being provided on or through the website is for the personal, non-commercial use of consumers and such information may not be used for any purpose other than to identify prospective properties consumers may be interested in purchasing.
Some properties which appear for sale on the website may no longer be available because they are for instance, under contract, sold or are no longer being offered for sale.
Property information displayed is deemed reliable but is not guaranteed.
Copyright 2026 Bright MLS, Inc.
Ask me questions while you tour the home.