
Seth Fowler
Williams Trew Real Estate
(682) 263-1996
97 Total Sales
1 in Cleburne
$313,337 Price



Estimated Value: $297,651
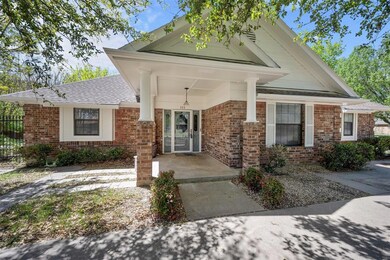
Great home with lovely curb appeal large living room, kitchen has tons of storage with small workspace. Master bedroom features not one but 2 FULL BATHS no more sharing walk-in closets as well as a cedar closet and full-size laundry room with sink and cabinets. Nice sunroom off the living room plenty of extra storage in the garage. Circle drive with gated driveway minutes from shopping restaurants and easy access to the Chisholm Trail Parkway
Last Agent to Sell the Property
Coldwell Banker Apex, REALTORS Cleburne Listed on: 04/14/2022
We collect this data history from publicly available records. To have your information removed, we recommend requesting removal directly through your county’s website.
Seth Fowler
Williams Trew Real Estate
(682) 263-1996
97 Total Sales
1 in Cleburne
$313,337 Price
Melinda Deckert
Burt Ladner Real Estate LLC
(682) 328-0463
86 Total Sales
1 in Cleburne
$91,260 Price
Laura Taylor
Ready Real Estate LLC
(817) 993-5460
57 Total Sales
1 in Cleburne
$219,000 Price
Gina Teague
eXp Realty LLC
(817) 663-2189
60 Total Sales
1 in Cleburne
$325,000 Price
Pam Knieper
Knieper Realty, Inc
(682) 936-1556
369 Total Sales
5 in Cleburne
$254K - $985K Price Range
Jeff Kelly
Wethington Agency
(682) 201-2893
192 Total Sales
8 in Cleburne
$225K - $475K Price Range
We collect this data history from publicly available records. To have your information removed, we recommend requesting removal directly through your county’s website.
| Date | Buyer | Sale Price | Title Company |
|---|---|---|---|
| -- | New Title Company Name | ||
| -- | None Available | ||
| -- | Lsi Title Agency Inc | ||
| $139,749 | Lsi Title Agency Inc | ||
| -- | Fatco |
We collect this data history from publicly available records. To have your information removed, we recommend requesting removal directly through your county’s website.
| Date | Status | Borrower | Loan Amount |
|---|---|---|---|
| Previous Owner | $124,657 | ||
| Previous Owner | $160,000 |
We collect this data history from publicly available records. To have your information removed, we recommend requesting removal directly through your county’s website.
| Date | Event | Price | List to Sale | Price per Sq Ft |
|---|---|---|---|---|
| 06/14/2022 06/14/22 | Sold | -- | -- | -- |
| 05/20/2022 05/20/22 | Pending | -- | -- | -- |
| 05/04/2022 05/04/22 | Price Changed | $330,000 | -5.7% | $152 / Sq Ft |
| 04/14/2022 04/14/22 | For Sale | $350,000 | -- | $161 / Sq Ft |
We collect this data history from publicly available records. To have your information removed, we recommend requesting removal directly through your county’s website.
| Year | Tax Paid | Tax Assessment Tax Assessment Total Assessment is a certain percentage of the fair market value that is determined by local assessors to be the total taxable value of land and additions on the property. | Land | Improvement |
|---|---|---|---|---|
| 2025 | $2,738 | $162,768 | $27,500 | $135,268 |
| 2024 | $3,629 | $162,768 | $27,500 | $135,268 |
| 2023 | $3,622 | $162,768 | $27,500 | $135,268 |
| 2022 | $5,912 | $290,326 | $43,000 | $247,326 |
| 2021 | $5,604 | $214,774 | $38,500 | $176,274 |
| 2020 | $5,505 | $201,274 | $25,000 | $176,274 |
| 2019 | $5,337 | $193,750 | $25,000 | $168,750 |
| 2018 | $4,854 | $164,193 | $25,000 | $139,193 |
| 2017 | $4,662 | $159,221 | $25,000 | $134,221 |
| 2016 | $4,238 | $143,959 | $18,000 | $125,959 |
| 2015 | $2,463 | $136,973 | $18,000 | $118,973 |
| 2014 | $2,463 | $131,800 | $18,000 | $113,800 |
Seller's Agent in 2022
Toie Harp
Coldwell Banker Apex, REALTORS Cleburne
(817) 202-7351
85 Total Sales
Seller Co-Listing Agent in 2022
Brittany Brady
Coldwell Banker Apex, REALTORS Cleburne
(817) 526-2295
98 Total Sales
Buyer's Agent in 2022
Kara Mead
JPAR-Grandview
(682) 459-4868
40 Total Sales
Source: North Texas Real Estate Information Systems (NTREIS)
MLS Number: 20033117
APN: 126-3078-01120
Disclaimer: Certain information contained herein is derived from information provided by parties other than Homes.com. All information provided is deemed reliable, but is not guaranteed to be accurate and should be independently verified.
Listing information provided in part by the North Texas Real Estate Information Systems, Inc, for personal, non-commercial use by viewers of this site and may not be reproduced or redistributed. All information is deemed reliable but not guaranteed. Copyright © NTREIS 2026. All rights reserved
Ask me questions while you tour the home.