
Chris Stefanopoulos
Max Broock, REALTORS®-Bloomfield Hills
(947) 900-8780
59 Total Sales
3 in Birmingham
$470K - $1.6M Price Range
Estimated Value: $1,286,278
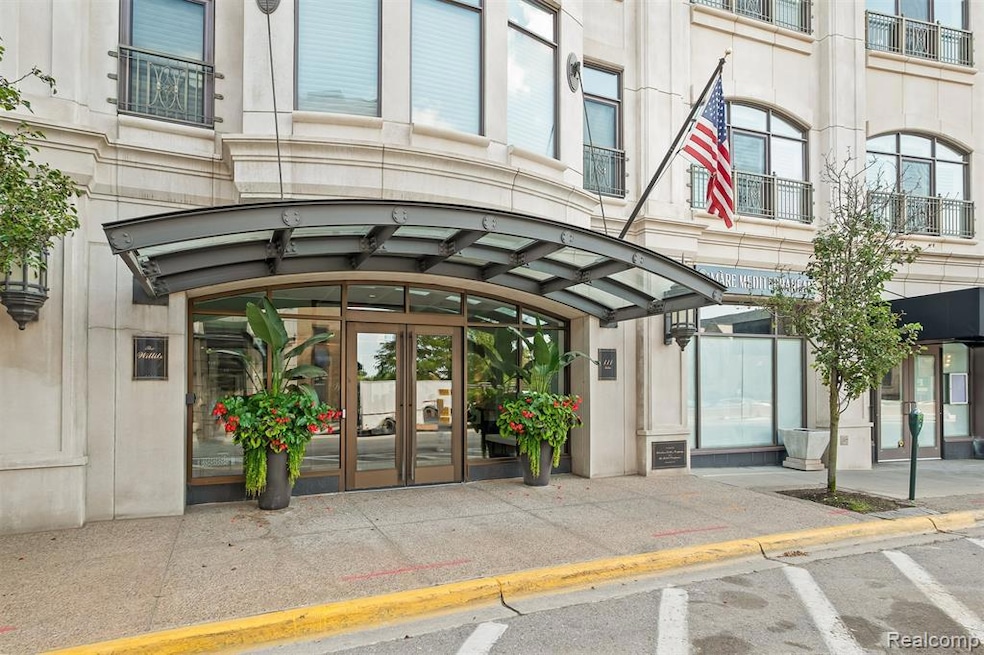
Stunning, fully renovated luxury condo at The Willits – Birmingham’s most sought-after address. This sophisticated residence was completely updated in 2021. Library offers potential to be easily converted into a second bedroom by adding a sliding door. Extra room easily converted back to the original full bathroom. The unit offers an unmatched blend of modern elegance and comfort. Enjoy a private foyer and entrance, 24-hour concierge service including all packages delivered to your door, and 2 reserved private parking spaces with same-level private storage.
The chef’s kitchen features custom cabinetry, Miele oven, Bosch induction cooktop and dishwasher, Three Thermador refrigerator drawers and one freezer drawer, microwave inside cabinet. The expansive living and library spaces boast floor-to-ceiling, wall-to-wall sliding glass doors that open flush to the patio, seamlessly blending indoor and outdoor living. Remote-controlled shades throughout.
Retreat to a luxurious primary suite with floor to ceiling, wall to wall windows, three walk-in closets, remote blackout plantation-style shades, and a spa-like bath with floating vanities, free-standing soaking tub, and oversized walk-in shower. Beautiful 5" plank flooring throughout, new furnace and AC (2023), and new washer/dryer (2023).
Enjoy a state-of-the-art fitness center and the vibrant downtown Birmingham lifestyle – just steps from your door. Move-in ready and simply exceptional.
Last Agent to Sell the Property
The Agency Hall & Hunter License #6501218278 Listed on: 10/20/2025
We collect this data history from publicly available records. To have your information removed, we recommend requesting removal directly through your county’s website.
Chris Stefanopoulos
Max Broock, REALTORS®-Bloomfield Hills
(947) 900-8780
59 Total Sales
3 in Birmingham
$470K - $1.6M Price Range
Michael Lubin
Century 21 Curran & Oberski
(947) 600-5308
65 Total Sales
1 in Birmingham
$1,175,000 Price
Robert Coburn
RE/MAX First
(586) 576-9389
220 Total Sales
3 in Birmingham
$320K - $3.2M Price Range
Behzad Bokani
RE/MAX Dream Properties
(947) 282-5845
101 Total Sales
10 in Birmingham
$178K - $825K Price Range
Garrett Blair
Douglas Rose Realty
(517) 258-3037
274 Total Sales
1 in Birmingham
$690,000 Price
Patrice Henderson
Max Broock Realtors
(313) 484-2256
87 Total Sales
1 in Birmingham
$310,000 Price
We collect this data history from publicly available records. To have your information removed, we recommend requesting removal directly through your county’s website.
| Date | Buyer | Sale Price | Title Company |
|---|---|---|---|
| $1,275,000 | Equity Title | ||
| Vanhellemont Stephenie | $1,000,000 | Equity Title Agency Llc | |
| Ascione Edward G | $815,000 | None Available | |
| Evans Ivor J | $729,000 | Title Connect Llc | |
| Trustee Of The Michael E Webster Declara | -- | None Available | |
| Webster Michael E | $834,347 | Metropolitan Title Company |
We collect this data history from publicly available records. To have your information removed, we recommend requesting removal directly through your county’s website.
| Date | Event | Price | List to Sale | Price per Sq Ft | Prior Sale |
|---|---|---|---|---|---|
| 02/12/2026 02/12/26 | Sold | $1,275,000 | -1.9% | $748 / Sq Ft | |
| 01/20/2026 01/20/26 | Pending | -- | -- | -- | |
| 01/02/2026 01/02/26 | Price Changed | $1,300,000 | -7.1% | $762 / Sq Ft | |
| 10/20/2025 10/20/25 | For Sale | $1,400,000 | +40.0% | $821 / Sq Ft | |
| 08/20/2019 08/20/19 | Sold | $1,000,000 | 0.0% | $587 / Sq Ft | View Prior Sale |
| 08/20/2019 08/20/19 | Pending | -- | -- | -- | |
| 08/20/2019 08/20/19 | For Sale | $1,000,000 | +22.7% | $587 / Sq Ft | |
| 08/20/2015 08/20/15 | Sold | $815,000 | -1.7% | $478 / Sq Ft | View Prior Sale |
| 07/27/2015 07/27/15 | Pending | -- | -- | -- | |
| 07/21/2015 07/21/15 | For Sale | $829,000 | +13.7% | $486 / Sq Ft | |
| 10/10/2013 10/10/13 | Sold | $729,000 | 0.0% | $428 / Sq Ft | View Prior Sale |
| 09/17/2013 09/17/13 | Pending | -- | -- | -- | |
| 09/10/2013 09/10/13 | For Sale | $729,000 | -- | $428 / Sq Ft |
We collect this data history from publicly available records. To have your information removed, we recommend requesting removal directly through your county’s website.
| Year | Tax Paid | Tax Assessment Tax Assessment Total Assessment is a certain percentage of the fair market value that is determined by local assessors to be the total taxable value of land and additions on the property. | Land | Improvement |
|---|---|---|---|---|
| 2025 | $17,568 | $622,100 | $0 | $0 |
| 2024 | $17,190 | $551,430 | $0 | $0 |
| 2023 | $16,472 | $505,210 | $0 | $0 |
| 2022 | $17,662 | $495,110 | $0 | $0 |
| 2021 | $17,818 | $491,310 | $0 | $0 |
| 2020 | $18,659 | $449,100 | $0 | $0 |
| 2019 | $17,669 | $409,440 | $0 | $0 |
| 2018 | $19,284 | $378,530 | $0 | $0 |
| 2017 | $19,012 | $369,690 | $0 | $0 |
| 2016 | $18,983 | $355,770 | $0 | $0 |
| 2015 | -- | $312,750 | $0 | $0 |
| 2014 | -- | $262,920 | $0 | $0 |
| 2011 | -- | $190,910 | $0 | $0 |
Seller's Agent in 2026
Pam Stoler
The Agency Hall & Hunter
(248) 840-0044
89 Total Sales
DC
Buyer's Agent in 2026
Dina Cunnington
KW Domain
(248) 590-0800
12 Total Sales
GB
Buyer's Agent in 2019
Gerald Blanchette
Blanchette Real Estate, LLC
JH
Seller's Agent in 2015
Julie Herman
Temporary Inactive Users
EE
Buyer's Agent in 2015
Ellen Ehrlich
Max Broock, REALTORS®-Birmingham
MB
Seller's Agent in 2013
Matthew Brady
Century 21 Row-WB
Source: Realcomp
MLS Number: 20251047240
APN: 19-25-378-076
Disclaimer: Certain information contained herein is derived from information provided by parties other than Homes.com. All information provided is deemed reliable, but is not guaranteed to be accurate and should be independently verified.
IDX provided courtesy of Realcomp II Ltd. via Ten-X and MLS
Copyright 2026 Realcomp II Ltd. Shareholders
IDX information is provided exclusively for consumers' personal, noncommercial use and may not be used for any purpose other than to identify prospective properties consumers may be interested in purchasing. The accuracy of all information, regardless of source, is not guaranteed or warranted. All information should be independently verified.
Listing Information presented by local MLS brokerage: Ten-X, local REALTOR®- Arlene Richardson - (888)-952-6393
Ask me questions while you tour the home.