
Marcella DuPettit
MORE Realty
(360) 526-6996
46 Total Sales
23 in Ocean Park
$41K - $545K Price Range


Estimated Value: $551,140
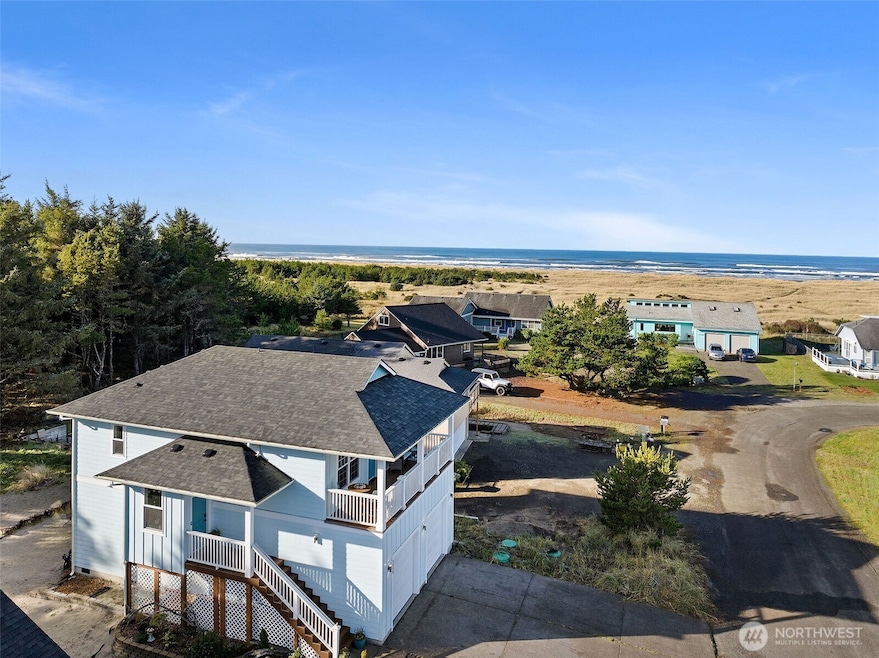
Enjoy stunning ocean views and coastal charm from this beautifully maintained 3-bedroom, 2.5-bath home in the desirable Tides West community. Built in 2022, this thoughtfully designed 1,515 sq ft home combines comfort & style with quartz countertops, soft-closing cabinetry, & heated tile floors in the primary bath. The open-concept layout showcases a bright kitchen & dining area that flows to a covered deck overlooking the Pacific, perfect for relaxing or entertaining. Each bedroom offers peaceful views of the forest behind the home as well as great natural light. Additional highlights include a two-car garage, stylish finishes and direct access to the beach. Conveniently located between Long Beach & Ocean Park, with access to Loomis Lake.
Last Agent to Sell the Property
RealtyONEGroup Discovery Coast License #27879 Listed on: 11/14/2025
Source: Northwest Multiple Listing Service (NWMLS)
MLS#: 2454647
We collect this data history from publicly available records. To have your information removed, we recommend requesting removal directly through your county’s website.
Marcella DuPettit
MORE Realty
(360) 526-6996
46 Total Sales
23 in Ocean Park
$41K - $545K Price Range
Bryan Castro
eXp Realty
(360) 515-4251
27 Total Sales
1 in Ocean Park
$685,000 Price
Jamay Hadley
Keller Williams Sunset Corridor
(971) 606-5130
132 Total Sales
34 in Ocean Park
$40K - $620K Price Range
Heather Reeves
Realty One Group Northstars
(360) 803-3688
89 Total Sales
2 in Ocean Park
$455,000 Price Range
Kristen Spellman
Real Broker
(971) 715-0416
105 Total Sales
1 in Ocean Park
$380,000 Price
Tyson Simonson
Realty One Group Pacifica
(253) 300-1109
148 Total Sales
8 in Ocean Park
$95K - $415K Price Range
We collect this data history from publicly available records. To have your information removed, we recommend requesting removal directly through your county’s website.
| Date | Buyer | Sale Price | Title Company |
|---|---|---|---|
| $555,000 | Horizon Title Group | ||
| $559,900 | Wfg National Title | ||
| $15,370 | Pacific County Title | ||
| $45,000 | None Available |
We collect this data history from publicly available records. To have your information removed, we recommend requesting removal directly through your county’s website.
| Date | Status | Borrower | Loan Amount |
|---|---|---|---|
| Open | $19,425 | ||
| Open | $544,947 | ||
| Previous Owner | $490,740 | ||
| Previous Owner | $480,290 | ||
| Previous Owner | $156,500 |
We collect this data history from publicly available records. To have your information removed, we recommend requesting removal directly through your county’s website.
| Date | Event | Price | List to Sale | Price per Sq Ft | Prior Sale |
|---|---|---|---|---|---|
| 05/07/2026 05/07/26 | Sold | $555,000 | +0.9% | $366 / Sq Ft | |
| 03/05/2026 03/05/26 | Pending | -- | -- | -- | |
| 11/14/2025 11/14/25 | For Sale | $550,000 | -1.8% | $363 / Sq Ft | |
| 09/29/2023 09/29/23 | Sold | $559,900 | 0.0% | $379 / Sq Ft | View Prior Sale |
| 09/29/2023 09/29/23 | Sold | $559,900 | 0.0% | $379 / Sq Ft | View Prior Sale |
| 08/28/2023 08/28/23 | Pending | -- | -- | -- | |
| 08/28/2023 08/28/23 | Pending | -- | -- | -- | |
| 08/01/2023 08/01/23 | For Sale | $559,900 | 0.0% | $379 / Sq Ft | |
| 08/01/2023 08/01/23 | For Sale | $559,900 | 0.0% | $379 / Sq Ft | |
| 06/30/2023 06/30/23 | Pending | -- | -- | -- | |
| 06/30/2023 06/30/23 | Pending | -- | -- | -- | |
| 05/10/2023 05/10/23 | Price Changed | $559,900 | 0.0% | $379 / Sq Ft | |
| 05/10/2023 05/10/23 | Price Changed | $559,900 | -1.8% | $379 / Sq Ft | |
| 03/31/2023 03/31/23 | For Sale | $569,900 | 0.0% | $386 / Sq Ft | |
| 03/12/2023 03/12/23 | For Sale | $569,900 | -- | $386 / Sq Ft |
We collect this data history from publicly available records. To have your information removed, we recommend requesting removal directly through your county’s website.
| Year | Tax Paid | Tax Assessment Tax Assessment Total Assessment is a certain percentage of the fair market value that is determined by local assessors to be the total taxable value of land and additions on the property. | Land | Improvement |
|---|---|---|---|---|
| 2026 | $3,906 | $499,700 | $145,000 | $354,700 |
| 2025 | $3,759 | $523,400 | $120,300 | $403,100 |
| 2024 | $3,759 | $523,400 | $120,300 | $403,100 |
| 2023 | $2,501 | $315,800 | $100,800 | $215,000 |
| 2022 | $479 | $40,300 | $40,300 | $0 |
| 2021 | $450 | $35,000 | $35,000 | $0 |
| 2020 | $483 | $35,000 | $35,000 | $0 |
| 2019 | $396 | $28,000 | $28,000 | $0 |
| 2018 | $431 | $28,000 | $28,000 | $0 |
| 2017 | $425 | $28,000 | $28,000 | $0 |
| 2015 | $524 | $35,000 | $35,000 | $0 |
| 2014 | -- | $35,000 | $35,000 | $0 |
| 2012 | -- | $45,000 | $45,000 | $0 |
Seller's Agent in 2026
Doug Knutzen
RealtyONEGroup Discovery Coast
(360) 244-2720
181 Total Sales
Seller Co-Listing Agent in 2026
Kaylin Culver
RealtyONEGroup Discovery Coast
(775) 781-3246
79 Total Sales
Buyer's Agent in 2026
Amy Langlois
Cascade Hasson Sotheby's Int'l
(360) 442-8537
81 Total Sales
C
Seller's Agent in 2023
Camden Unrein
MORE Realty Inc
(888) 421-2531
5 Total Sales
A
Seller Co-Listing Agent in 2023
Autumn Unrein
Real Broker LLC
(360) 727-1077
15 Total Sales
O
Buyer's Agent in 2023
OR and WA Non Rmls
Non Rmls Broker
Source: Northwest Multiple Listing Service (NWMLS)
MLS Number: 2454647
APN: 74083001001
Disclaimer: Certain information contained herein is derived from information provided by parties other than Homes.com. All information provided is deemed reliable, but is not guaranteed to be accurate and should be independently verified.
All data is obtained from various sources and may not have been verified by broker or MLS GRID. Supplied Open House Information is subject to change without notice. All information should be independently reviewed and verified for accuracy. Properties may or may not be listed by the office/agent presenting the information. Listing information is provided by the Northwest Multiple Listing Service (NWMLS). Property information is based on available data that may include MLS information, county records, and other sources. Listings marked with the 3 tree icon and provided by NWMLS. All properties are subject to prior sale or withdrawal. IDX information is provided exclusively for consumers’ personal noncommercial use, that it may not be used for any purpose other than to identify prospective properties consumers may be interested in purchasing, that the data is deemed reliable but is not guaranteed by MLS GRID. ©2026 NWMLS.
Based on information submitted to the MLS GRID
Listings courtesy of Northwest Multiple Listing Service (NWMLS) as distributed by MLS GRID
Ask me questions while you tour the home.