
Seller's Agent in 2021
Robert Crawford
TTR Sotheby's International Realty
(202) 841-6170
3 in this area
220 Total Sales


Estimated Value: $802,000 - $905,000
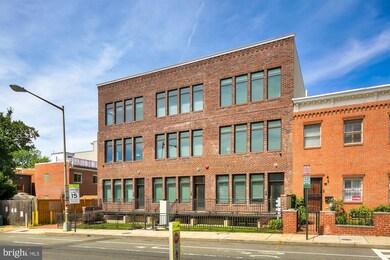
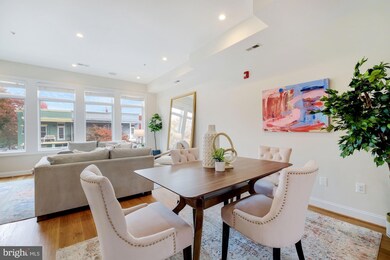
Under contract - open canceled! If location is everything – you’ve found it! Located in the vibrant Atlas District of NE DC, 1110 6th St NE, Unit 6, is the kind of condo buyers dream of finding.
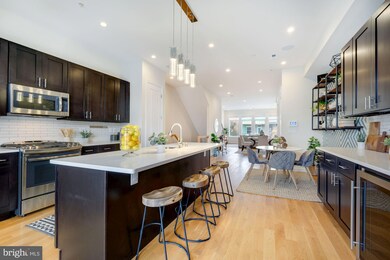
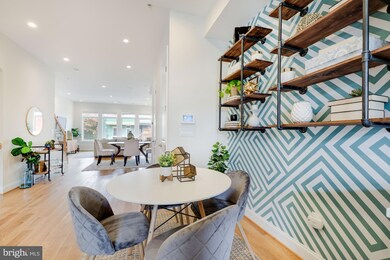
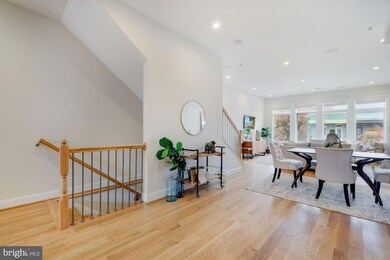
This sun-filled home features oversized windows, high ceilings and hardwood floors throughout. The modern kitchen boasts stunning quartz counters and stainless steel appliances and has a private balcony located just off it – perfect for dining or urban gardening. Spread over two levels, all three bedrooms are on the upper level including the spacious primary suite with large closet and spa-like bath. An additional private balcony is off the primary suite. Not to be missed is a large, shared, rooftop terrace, an added plus.
This pet friendly unit, conveying with a separately deeded parking space, is just steps to Union Market, Trader Joes, NOMA Metro and all that H Street has to offer. With a monthly fee of $335.29 including water, sewer, trash, professional management, lawn maintenance and snow removal, this home is one that can’t be missed.
Last Agent to Sell the Property
(301) 967-3344 chevychase@ttrsir.com TTR Sotheby's International Realty License #636229 Listed on: 11/11/2021
Co-Listed By
(301) 967-3344 chevychase@ttrsir.com TTR Sotheby's International Realty License #0225195941
Last Buyer's Agent
(855) 450-0442 dmvbroker@therealbrokerage.com Real Broker, LLC - Gaithersburg License #SP200200531
We collect this data history from publicly available records. To have your information removed, we recommend requesting removal directly through your county’s website.
We collect this data history from publicly available records. To have your information removed, we recommend requesting removal directly through your county’s website.
| Date | Buyer | Sale Price | Title Company |
|---|---|---|---|
| $905,000 | First American Title | ||
| $863,000 | None Available | ||
| $725,000 | Kvs Title Llc |
We collect this data history from publicly available records. To have your information removed, we recommend requesting removal directly through your county’s website.
| Date | Status | Borrower | Loan Amount |
|---|---|---|---|
| Open | $814,500 | ||
| Previous Owner | $538,657 | ||
| Previous Owner | $604,100 | ||
| Previous Owner | $543,750 |
We collect this data history from publicly available records. To have your information removed, we recommend requesting removal directly through your county’s website.
| Date | Event | Price | List to Sale | Price per Sq Ft | Prior Sale |
|---|---|---|---|---|---|
| 12/03/2021 12/03/21 | Sold | $905,000 | +1.1% | $511 / Sq Ft | |
| 11/13/2021 11/13/21 | Pending | -- | -- | -- | |
| 11/13/2021 11/13/21 | For Sale | $895,000 | -1.1% | $506 / Sq Ft | |
| 11/13/2021 11/13/21 | Off Market | $905,000 | -- | -- | |
| 11/11/2021 11/11/21 | For Sale | $895,000 | +3.7% | $506 / Sq Ft | |
| 07/27/2018 07/27/18 | Sold | $863,000 | +1.5% | $507 / Sq Ft | View Prior Sale |
| 06/25/2018 06/25/18 | Pending | -- | -- | -- | |
| 06/21/2018 06/21/18 | For Sale | $849,900 | +17.2% | $499 / Sq Ft | |
| 04/12/2016 04/12/16 | Sold | $725,000 | -6.8% | $355 / Sq Ft | View Prior Sale |
| 01/27/2016 01/27/16 | Pending | -- | -- | -- | |
| 12/02/2015 12/02/15 | Price Changed | $777,750 | -11.4% | $380 / Sq Ft | |
| 09/19/2015 09/19/15 | For Sale | $877,650 | -- | $429 / Sq Ft |
We collect this data history from publicly available records. To have your information removed, we recommend requesting removal directly through your county’s website.
| Year | Tax Paid | Tax Assessment Tax Assessment Total Assessment is a certain percentage of the fair market value that is determined by local assessors to be the total taxable value of land and additions on the property. | Land | Improvement |
|---|---|---|---|---|
| 2025 | $8,126 | $971,700 | $291,510 | $680,190 |
| 2024 | $8,189 | $978,600 | $293,580 | $685,020 |
| 2023 | $7,355 | $880,000 | $264,000 | $616,000 |
| 2022 | $7,019 | $878,860 | $263,660 | $615,200 |
| 2021 | $6,099 | $807,150 | $242,140 | $565,010 |
| 2020 | $6,090 | $798,500 | $239,550 | $558,950 |
| 2019 | $5,544 | $727,060 | $218,120 | $508,940 |
| 2018 | $5,319 | $662,400 | $0 | $0 |
| 2017 | $5,630 | $662,400 | $0 | $0 |
Seller's Agent in 2021
Robert Crawford
TTR Sotheby's International Realty
(202) 841-6170
3 in this area
220 Total Sales
Seller Co-Listing Agent in 2021
Tyler Jeffrey
TTR Sotheby's International Realty
(202) 746-2319
4 in this area
245 Total Sales
Buyer's Agent in 2021
Ryan McKevitt
Real Broker, LLC - Gaithersburg
(240) 593-7644
1 in this area
199 Total Sales
Buyer Co-Listing Agent in 2021
Peggy Lyn Speicher
Real Broker, LLC - Gaithersburg
(808) 495-3525
1 in this area
126 Total Sales
Seller's Agent in 2018
Jennifer Smira
Compass
(202) 340-7675
37 in this area
710 Total Sales
Seller Co-Listing Agent in 2018
Marc Ross
Compass
(202) 487-0000
19 in this area
72 Total Sales
Source: Bright MLS
MLS Number: DCDC2020560
APN: 0829-2022
Disclaimer: Certain information contained herein is derived from information provided by parties other than Homes.com. All information provided is deemed reliable, but is not guaranteed to be accurate and should be independently verified.
The data relating to real estate for sale on this website appears in part through the BRIGHT Internet Data Exchange program, a voluntary cooperative exchange of property listing data between licensed real estate brokerage firms, and is provided by BRIGHT through a licensing agreement.
Listing information is from various brokers who participate in the Bright MLS IDX program and not all listings may be visible on the site.
The property information being provided on or through the website is for the personal, non-commercial use of consumers and such information may not be used for any purpose other than to identify prospective properties consumers may be interested in purchasing.
Some properties which appear for sale on the website may no longer be available because they are for instance, under contract, sold or are no longer being offered for sale.
Property information displayed is deemed reliable but is not guaranteed.
Copyright 2026 Bright MLS, Inc.
Ask me questions while you tour the home.