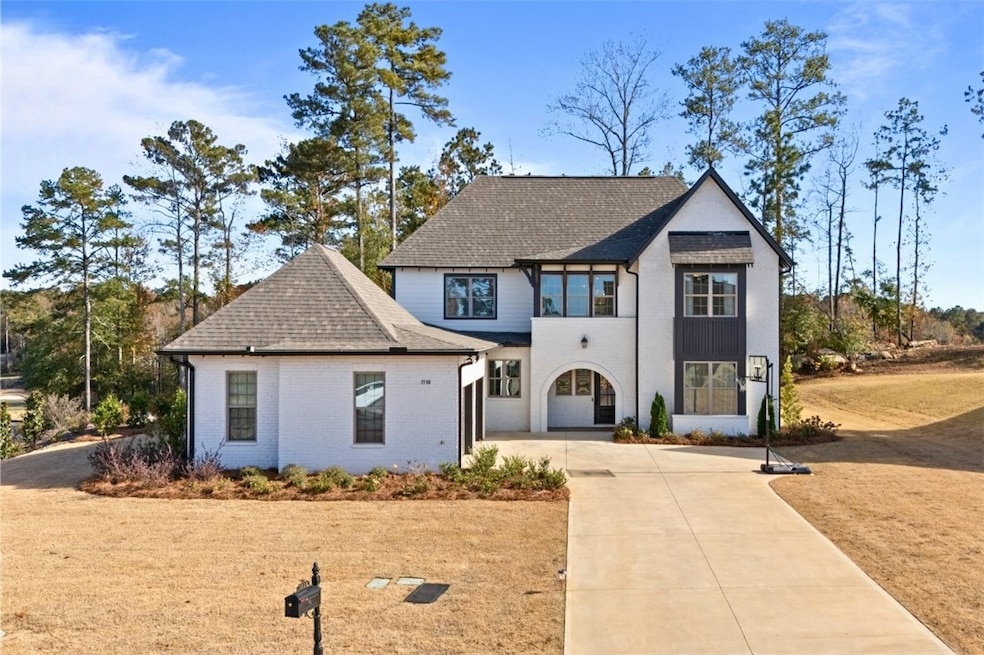
NOT LISTED FOR SALE

1110 Andrews Ave Auburn, AL 36832

Auburn Area

Estimated Value: $820,930

4 Beds
3.5 Baths
3,232 Sq Ft
$254/Sq Ft Est. Value

Sale Details

Date Sold: December 19, 2025

Last sale price $818,000 $253 Per Sq Ft

Current estimated payment $4,633 / mo

5 Days on Market

Highlights

  • Lake View
  • Clubhouse
  • Wood Flooring
  • Richland Elementary School Rated A+
  • Wooded Lot
  • Attic

About This Home

As of December 2025

Introducing this elevated home at cul de sac, overlooking the Auburn University Club golf course and the Ogletree Outing Club Lake—one of Auburn’s most impressive view properties. Mature trees frame the exterior, while expansive rear windows and a covered patio showcase panoramic lake and golf vistas. Inside, the foyer opens to a staircase positioned to the left, thoughtfully placed to provide privacy for the main living areas. Stepping into the living room, the stunning lake and fall colored woody views immediately command attention through wide windows and sliding doors. A gas-log fireplace anchors the space, complemented by white walls, stylish fixtures, and natural 7” oak hardwood floors. The Gourmet kitchen features quartz countertops, a single wall oven, and a white cast-iron farmhouse sink, all designed for both beauty and function. The main-level primary suite offers a serene retreat with generous light and a spa-inspired bath that includes a pedestal tub, frameless glass shower, and quartz finishes. Upstairs, a spacious loft serves as a second living room with dramatic lake views. Three large bedrooms complete the level—one with a private en-suite bath and two sharing a well-appointed full bathroom. Abundant windows throughout the home ensure continuous views of the lake, forest, and golf course, creating a lifestyle defined by comfort, elegance, and connection to nature.

Last Agent to Sell the Property

EK LIM

PORTER PROPERTIES License #109876 Listed on: 11/19/2025

Last Buyer's Agent

EMMA WARD

EXP REALTY - ACUFF WEEKLEY GROUP License #151175

EXP REALTY - ACUFF WEEKLEY GROUP
Create a Home Valuation Report for This Property
The Home Valuation Report is an in-depth analysis detailing your home's value as well as a comparison with similar homes in the area

Home Details

Home Type

  • Single Family

Year Built

  • Built in 2023

Lot Details

  • 17,424 Sq Ft Lot
  • Cul-De-Sac
  • Sprinkler System
  • Wooded Lot

Parking

  • 2 Car Attached Garage

Property Views

  • Lake
  • Golf Course

Home Design

  • Brick Veneer
  • Slab Foundation

Interior Spaces

  • 3,232 Sq Ft Home
  • 2-Story Property
  • Ceiling Fan
  • Gas Log Fireplace
  • Window Treatments
  • Formal Dining Room
  • Washer and Dryer Hookup
  • Attic

Kitchen

  • Gas Cooktop
  • Microwave
  • Dishwasher
  • Kitchen Island
  • Farmhouse Sink

Flooring

  • Wood
  • Carpet
  • Tile

Bedrooms and Bathrooms

  • 4 Bedrooms
  • Garden Bath

Outdoor Features

  • Covered Patio or Porch
  • Outdoor Storage

Schools

  • Richland/Creekside Elementary And Middle School

Utilities

  • Forced Air Heating and Cooling System
  • Heating System Uses Gas
  • Heat Pump System
  • Underground Utilities

Listing and Financial Details

  • Assessor Parcel Number 08-06-13-0-000-245.000

Community Details

Overview

  • Property has a Home Owners Association
  • Association fees include common areas
  • Auburn University Club Subdivision

Amenities

  • Community Barbecue Grill
  • Clubhouse

Recreation

  • Community Pool
  • Community Spa

Home Details

Home Type

Single Family

Year Built

Built in 2023

Lot Details

0.4 Acres

Parking

2

Listing Details

  • Property Sub Type: Residential
  • Prop. Type: Residential
  • Lot Size Acres: 0.4
  • Subdivision Name: AUBURN UNIVERSITY CLUB
  • Directions: From Yarbrough Farms Blvd, turn onto Andrews Avenue. Keep traveling down Andrews Ave until you see the cul de sac. This home is located on the right
  • Above Grade Finished Sq Ft: 3232.0
  • Garage Yn: Yes
  • Unit Levels: Two
  • Building Stories: 2
  • Year Built Details: 1-5
  • Year Built: 2023
  • Property Sub Type Additional: Residential
  • Special Features: NewHome
  • Stories: 2
  • Year Built: 2023

Interior Features

  • Appliances: Dishwasher, Gas Cooktop, Microwave
  • Full Bathrooms: 3
  • Half Bathrooms: 1
  • Total Bedrooms: 4
  • Fireplace Features: One, Gas Log
  • Fireplaces: 1
  • Fireplace: Yes
  • Flooring: Carpet, Tile, Wood
  • Interior Amenities: Ceiling Fan(s), Separate/Formal Dining Room, Garden Tub/Roman Tub, Kitchen Island, Pantry, Window Treatments, Attic
  • Living Area: 3232.0
  • Main Level Bathrooms: 1
  • Window Features: Window Treatments

Exterior Features

  • Fencing: None
  • Lot Features: < 1/2 Acre, Cul-De-Sac, Wooded
  • Pool Features: Community
  • View: Golf Course, Lake
  • View: Yes
  • Disclosures: HOA Disclosure
  • Construction Type: Brick Veneer
  • Exterior Features: Storage, Sprinkler/Irrigation
  • Foundation Details: Slab
  • Patio And Porch Features: Rear Porch, Covered, Front Porch

Garage/Parking

  • Garage Spaces: 2.0
  • Parking Features: Attached, Garage, Two Car Garage

Utilities

  • Laundry Features: Washer Hookup, Dryer Hookup
  • Cooling: Central Air, Electric, Heat Pump
  • Cooling Y N: Yes
  • Heating: Forced Air, Gas, Heat Pump
  • Heating Yn: Yes
  • Utilities: Natural Gas Available, Sewer Connected, Underground Utilities, Water Available

Condo/Co-op/Association

  • Amenities: Clubhouse, Barbecue, Pool, Spa/Hot Tub
  • Association: Yes

Fee Information

  • Association Fee Includes: Common Areas

Schools

  • Elementary School: RICHLAND/CREEKSIDE
  • Middle Or Junior School: RICHLAND/CREEKSIDE

Lot Info

  • Parcel #: 08-06-13-0-000-245.000

Property History

We collect this data history from publicly available records. To have your information removed, we recommend requesting removal directly through your county’s website.

Date Event Price List to Sale Price per Sq Ft Prior Sale
12/19/2025 12/19/25 Sold $818,000 -0.8% $253 / Sq Ft
11/24/2025 11/24/25 Pending -- -- --
11/19/2025 11/19/25 For Sale $825,000 +20.4% $255 / Sq Ft
11/13/2023 11/13/23 Sold $684,989 +2.5% $233 / Sq Ft View Prior Sale
06/14/2023 06/14/23 Pending -- -- --
04/02/2023 04/02/23 For Sale $668,100 -- $227 / Sq Ft
Source: Lee County Association of REALTORS®

Tax History

We collect this data history from publicly available records. To have your information removed, we recommend requesting removal directly through your county’s website.

Year Tax Paid Tax Assessment Tax Assessment Total Assessment is a certain percentage of the fair market value that is determined by local assessors to be the total taxable value of land and additions on the property. Land Improvement
2025 $1,562 $115,830 $115,830
2024 $1,461 $134,784 $134,784
2023 $1,461 $67,317 $0 $0
2022 $1,339 $112,320 $0 $112,320
2021 $1,180 $87,750 $0 $0
2020 $1,001 $68,094 $0 $0
2019 $927 $63,180 $0 $0
2018 $834 $53,071 $0 $0
2017 $707 $38,000 $0 $0
2016 $608 $32,000 $0 $0
2015 $615 $32,000 $0 $0
2014 $588 $30,241 $0 $0
Source: Public Records

Agents Affiliated with this Home

  • Section Image
  • Section Image
  • Section Image
See All Agents

Map

Source: Lee County Association of REALTORS®

MLS Number: 177607

APN: 08-06-13-0-000-245-000

Your Personal Tour Guide

Ask me questions while you tour the home.