
James Bartolozzi
Responds Quickly
RE/MAX Gateway
(571) 568-8527
99 Total Sales
5 in Front Royal
$220K - $560K Price Range


Estimated Value: $372,000 - $425,792
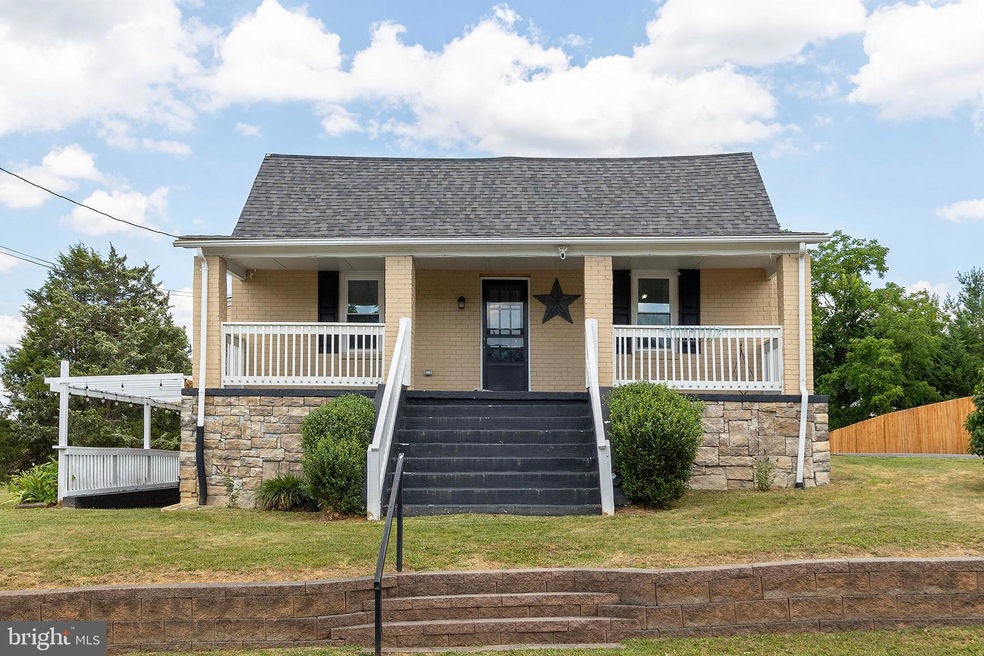
Welcome to 1110 Ewell Street in Front Royal, Va! This home features 5 bedrooms and 2 baths and is a true gem that sits on a double lot offering a spacious yard! With a newly paved driveway leading to a 2000 sq ft garage shop, and an enclosed back porch offering serene evenings, most of this home has been recently beautifully remodeled. The new windows and 2-year-old HVAC unit add to the modern feel. The master bedroom's walk-in closet and ample storage throughout the home are a bonus. The home features a pantry that looks like it came out of a Pinterest board post, adding a touch of style and charm to the kitchen. The built-in dresser in one of the bedrooms makes it super convenient to maximize space for other items and keeps the room organized. The basement has rental potential through a separate entrance and is partially finished and makes this home truly special and one to see. This cozy abode seamlessly blends the charm of the past with the comforts of today. And last but not least, LOCATION, LOCATION, LOCATION!! Conveniently steps away from Warren County Middle School and Warren County Hospital, and minutes from the Shenandoah River, I-66, and I-81! Don't miss the chance to call this updated gem your own!
Last Agent to Sell the Property
(866) 825-7169 va.broker@exprealty.net EXP Realty, LLC License #wvs250303844 Listed on: 07/05/2024
Last Buyer's Agent
(703) 935-2308 jessi@huntingtonrealestateservices.com Samson Properties License #0225264982
We collect this data history from publicly available records. To have your information removed, we recommend requesting removal directly through your county’s website.
James Bartolozzi
RE/MAX Gateway
(571) 568-8527
99 Total Sales
5 in Front Royal
$220K - $560K Price Range
Jennifer Donaldson
Real Broker, LLC
(540) 701-4358
151 Total Sales
1 in Front Royal
$420,000 Price
Rachel Shepherd
Pearson Smith Realty LLC
(202) 875-6349
72 Total Sales
1 in Front Royal
$520,000 Price
Shawna Moore
Long & Foster Real Estate, Inc.
(571) 520-0832
100 Total Sales
1 in Front Royal
$465,000 Price
Roberto Olivo
Pearson Smith Realty LLC
(240) 348-6288
48 Total Sales
1 in Front Royal
$300,000 Price
Jessica Dean
Samson Properties
(540) 502-3466
64 Total Sales
28 in Front Royal
$40K - $880K Price Range
We collect this data history from publicly available records. To have your information removed, we recommend requesting removal directly through your county’s website.
| Date | Buyer | Sale Price | Title Company |
|---|---|---|---|
| $360,000 | First Guardian Title | ||
| $170,000 | Old Republic Natl Ttl Ins Co |
We collect this data history from publicly available records. To have your information removed, we recommend requesting removal directly through your county’s website.
| Date | Status | Borrower | Loan Amount |
|---|---|---|---|
| Open | $353,479 | ||
| Previous Owner | $8,518 | ||
| Previous Owner | $305,250 | ||
| Previous Owner | $266,585 | ||
| Previous Owner | $171,717 |
We collect this data history from publicly available records. To have your information removed, we recommend requesting removal directly through your county’s website.
| Date | Event | Price | List to Sale | Price per Sq Ft |
|---|---|---|---|---|
| 09/03/2024 09/03/24 | Sold | $360,000 | -5.2% | $185 / Sq Ft |
| 08/11/2024 08/11/24 | Pending | -- | -- | -- |
| 07/27/2024 07/27/24 | Price Changed | $379,900 | -5.0% | $195 / Sq Ft |
| 07/09/2024 07/09/24 | Price Changed | $399,900 | -5.9% | $205 / Sq Ft |
| 07/05/2024 07/05/24 | For Sale | $424,900 | -- | $218 / Sq Ft |
We collect this data history from publicly available records. To have your information removed, we recommend requesting removal directly through your county’s website.
| Year | Tax Paid | Tax Assessment Tax Assessment Total Assessment is a certain percentage of the fair market value that is determined by local assessors to be the total taxable value of land and additions on the property. | Land | Improvement |
|---|---|---|---|---|
| 2026 | $2,063 | $362,600 | $93,000 | $269,600 |
| 2025 | $1,737 | $362,600 | $93,000 | $269,600 |
| 2024 | $1,313 | $247,700 | $69,000 | $178,700 |
| 2023 | $1,214 | $247,700 | $69,000 | $178,700 |
| 2022 | $1,151 | $175,800 | $60,000 | $115,800 |
| 2021 | $229 | $175,800 | $60,000 | $115,800 |
| 2020 | $1,151 | $175,800 | $60,000 | $115,800 |
| 2019 | $1,151 | $175,800 | $60,000 | $115,800 |
| 2018 | $1,174 | $177,900 | $60,000 | $117,900 |
| 2017 | $1,156 | $177,900 | $60,000 | $117,900 |
| 2016 | -- | $177,900 | $60,000 | $117,900 |
| 2015 | -- | $177,900 | $60,000 | $117,900 |
| 2014 | -- | $166,300 | $50,000 | $116,300 |
M
Seller's Agent in 2024
Mechelle Lucchiani
EXP Realty, LLC
(866) 825-7169
9 Total Sales
J
Buyer's Agent in 2024
Jessi Parrish
Samson Properties
(571) 261-0885
4 Total Sales
Source: Bright MLS
MLS Number: VAWR2008334
APN: 20A211-A-13A
Disclaimer: Certain information contained herein is derived from information provided by parties other than Homes.com. All information provided is deemed reliable, but is not guaranteed to be accurate and should be independently verified.
The data relating to real estate for sale on this website appears in part through the BRIGHT Internet Data Exchange program, a voluntary cooperative exchange of property listing data between licensed real estate brokerage firms, and is provided by BRIGHT through a licensing agreement.
Listing information is from various brokers who participate in the Bright MLS IDX program and not all listings may be visible on the site.
The property information being provided on or through the website is for the personal, non-commercial use of consumers and such information may not be used for any purpose other than to identify prospective properties consumers may be interested in purchasing.
Some properties which appear for sale on the website may no longer be available because they are for instance, under contract, sold or are no longer being offered for sale.
Property information displayed is deemed reliable but is not guaranteed.
Copyright 2026 Bright MLS, Inc.
Ask me questions while you tour the home.