NOT LISTED FOR SALE
8 Beds
4 Baths
4,328 Sq Ft
9,148 Sq Ft Lot

Sale Details

Date Sold: June 30, 2023

155 Days on Market

Highlights

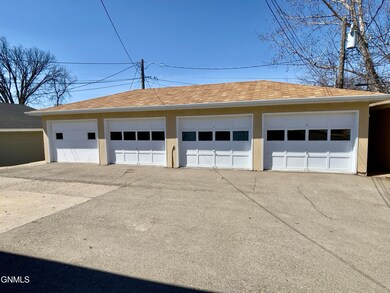
  • 4 Car Detached Garage
  • Baseboard Heating
  • 4-minute walk to Lions Park

About This Home

As of June 2023

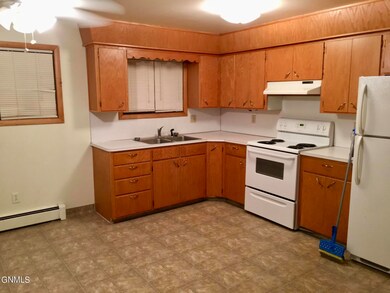
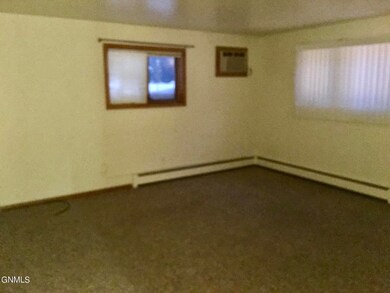
This unit was FULLY RENOVATED with a mid century-modern feel. You will enjoy easy access to everything from this centrally located place, and feel right at home with the open floor plan of the kitchen, dining, and living room space.

Last Agent to Sell the Property

Karen Fleck

Oaktree Realty Mandan License #5368 Listed on: 12/05/2022

Co-Listed By

Darren Schmidt

Oaktree Realty License #7897

Last Buyer's Agent

Naomi Keney

CENTURY 21 Morrison Realty License #11044

CENTURY 21 Morrison Realty
Create a Home Valuation Report for This Property
The Home Valuation Report is an in-depth analysis detailing your home's value as well as a comparison with similar homes in the area

Property Details

Home Type

  • Multi-Family

Est. Annual Taxes

  • $4,242

Year Built

  • Built in 1965

Lot Details

  • 9,148 Sq Ft Lot
  • Lot Dimensions are 60x150

Parking

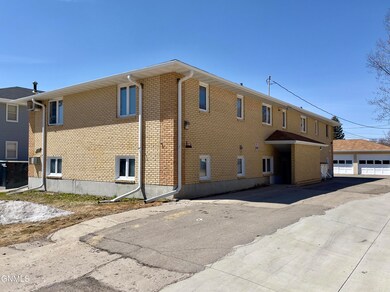
  • 4 Car Detached Garage

Home Design

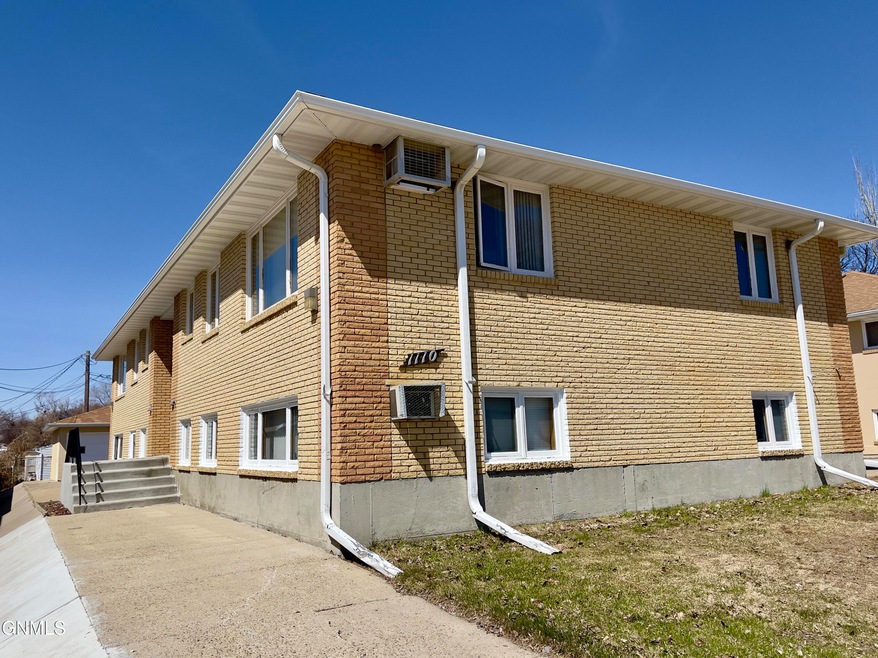
  • Quadruplex
  • Brick Exterior Construction
  • Shingle Roof

Interior Spaces

  • Basement Fills Entire Space Under The House
  • Range

Bedrooms and Bathrooms

  • 8 Bedrooms
  • 4 Full Bathrooms

Schools

  • Pioneer Elementary School
  • Simle Middle School
  • Legacy High School

Utilities

  • Cooling System Mounted To A Wall/Window
  • Boiler Heating System
  • Baseboard Heating
  • Hot Water Heating System
  • Natural Gas Connected

Listing and Financial Details

  • Assessor Parcel Number 0100-045-015

Property Details

Home Type

Multi-Family

Est. Annual Taxes

$4,242

Year Built

Built in 1965

Lot Details

9,148 Sq Ft Lot

Parking

4

Listing Details

  • Architectural Style: Apartment Style
  • Directions: East on E Boulevard Ave, North on N 17th St
  • Property Sub Type: Quadruplex
  • Prop. Type: Residential
  • Road Frontage Type: City Street
  • Road Surface Type: Paved
  • Year Built: 1965
  • Co List Office Mls Id: o0001
  • Above Grade Finished Sq Ft: 2164.0
  • Fireplace: No
  • Garage Yn: Yes
  • Utilities Electricity Connected: Yes
  • Utilities Natural Gas Connected: Yes
  • Utilities Sewer Connected: Yes
  • Utilities Water Connected: Yes
  • Roof:Shingle: Yes
  • Appliances Refrigerators: Yes
  • Water Source Public: Yes
  • Sewer:Public Sewer: Yes
  • Cooling WallWindow Unit(s): Yes
  • Architectural Style Apartment Style: Yes
  • Special Features: None

Interior Features

  • Has Basement: Full
  • Appliances: Range, Refrigerator
  • Total Bedrooms: 8
  • Interior Amenities: None
  • Full Bathrooms: 4
  • Below Grade Sq Ft: 2164.0
  • Full Basement: Yes
  • Appliances Range: Yes

Exterior Features

  • Construction Type: Brick
  • Exterior Features: None
  • Lot Features: Lot - Owned
  • Roof: Shingle
  • Acres: 0.21
  • General Property Information:Accessibility Features: No
  • Construction Materials:Brick2: Yes

Garage/Parking

  • Garage Spaces: 4.0
  • Parking Features: Detached
  • ParkingFeaturesGarageDimensions: 23x47
  • Attached Garage: No
  • General Property Information:Garage: Yes
  • General Property Information:Garage Spaces: 4.0
  • Parking Features:Detached: Yes

Utilities

  • Cooling: Wall/Window Unit(s)
  • Heating: Baseboard, Boiler, Hot Water
  • Sewer: Public Sewer
  • Utilities: Sewer Connected, Natural Gas Connected, Water Connected, Electricity Connected
  • Water Source: Public
  • Cooling Y N: Yes
  • HeatingYN: Yes
  • Heating:Baseboard: Yes
  • Heating:Hot Water: Yes
  • Heating:Boiler: Yes

Association/Amenities

  • General Property Information:Association: No

Schools

  • Elementary School: Pioneer
  • High School: Legacy High
  • Middle Or Junior School: Simle

Lot Info

  • Lot Dimensions: 60x150
  • Lot Size Sq Ft: 9148.0
  • ResoLotSizeUnits: Acres
  • Parcel #: 0100-045-015
  • ResoLotSizeUnits: Acres

Tax Info

  • Tax Year: 2022
  • Tax Annual Amount: 4241.76

Ownership History

We collect this data history from publicly available records. To have your information removed, we recommend requesting removal directly through your county’s website.

Date Name Owned For Owner Type

Purchase Details

Listed on
Dec 5, 2022
Closed on
Jun 30, 2023
Sold by
Bought by
Seller's Agent
Karen Fleck
Oaktree Realty Mandan
Buyer's Agent
Naomi Keney
CENTURY 21 Morrison Realty
List Price
$424,900
Views
802

Home Financials for this Owner

Home Financials are based on the most recent Mortgage that was taken out on this home.
Original Mortgage
$74,000
Interest Rate
6.39%
Mortgage Type
New Conventional

Purchase Details

Closed on
Apr 5, 2011
Sold by
Bought by

Home Financials for this Owner

Home Financials are based on the most recent Mortgage that was taken out on this home.
Original Mortgage
$147,750
Interest Rate
4.88%
Mortgage Type
Commercial

Purchase Details

Closed on
Dec 13, 2010
Sold by
Bought by

Home Financials for this Owner

Home Financials are based on the most recent Mortgage that was taken out on this home.
Original Mortgage
$147,750
Interest Rate
4.23%
Mortgage Type
New Conventional

Purchase Details

Closed on
Nov 29, 2010
Sold by
Bought by

Home Financials for this Owner

Home Financials are based on the most recent Mortgage that was taken out on this home.
Original Mortgage
$147,750
Interest Rate
4.23%
Mortgage Type
New Conventional
Source: Public Records

Home Values in the Area

Source: Public Records

Average Home Value in this Area


Source: Public Records

Agents Specializing in Hillside, ND

See All Agents

Purchase History

We collect this data history from publicly available records. To have your information removed, we recommend requesting removal directly through your county’s website.

Date Buyer Sale Price Title Company
$365,000 North Dakota Guaranty & Title
-- None Available
-- --
$197,000 --
Source: Public Records

Mortgage History

We collect this data history from publicly available records. To have your information removed, we recommend requesting removal directly through your county’s website.

Date Status Borrower Loan Amount
Open $1,044,800
Closed $90,000
Closed $74,000
Closed $372,000
Previous Owner $143,000
Previous Owner $147,750
Source: Public Records

Property History

We collect this data history from publicly available records. To have your information removed, we recommend requesting removal directly through your county’s website.

Date Event Price List to Sale Price per Sq Ft
07/05/2026 07/05/26 Off Market $2,200 -- --
06/01/2026 06/01/26 For Rent $2,200 0.0% --
06/30/2023 06/30/23 Sold -- -- --
03/29/2023 03/29/23 Price Changed $399,000 -6.1% $92 / Sq Ft
12/05/2022 12/05/22 For Sale $424,900 -- $98 / Sq Ft
Source: Bismarck Mandan Board of REALTORS®

Tax History

We collect this data history from publicly available records. To have your information removed, we recommend requesting removal directly through your county’s website.

Year Tax Paid Tax Assessment Tax Assessment Total Assessment is a certain percentage of the fair market value that is determined by local assessors to be the total taxable value of land and additions on the property. Land Improvement
2025 $4,981 $210,100 $27,000 $183,100
2024 $5,364 $181,900 $22,000 $159,900
2023 $4,993 $181,900 $22,000 $159,900
2022 $4,305 $166,900 $22,000 $144,900
2021 $4,639 $171,300 $22,000 $149,300
2020 $4,492 $171,300 $22,000 $149,300
2019 $4,280 $167,950 $0 $0
2018 $3,616 $0 $0 $0
2017 $3,230 $153,600 $17,850 $135,750
2016 $3,230 $153,600 $17,850 $135,750
2014 -- $131,700 $0 $0
Source: Public Records

Agents Affiliated with this Home

  • Section Image
  • Section Image
  • Section Image
See All Agents

Map

Source: Bismarck Mandan Board of REALTORS®

MLS Number: 4005309

Your Personal Tour Guide

Ask me questions while you tour the home.