
DEBI EDWARDS
Realty ONE Group East
(252) 675-6969
139 Total Sales
47 in New Bern
$24K - $506K Price Range


Estimated Value: $298,742
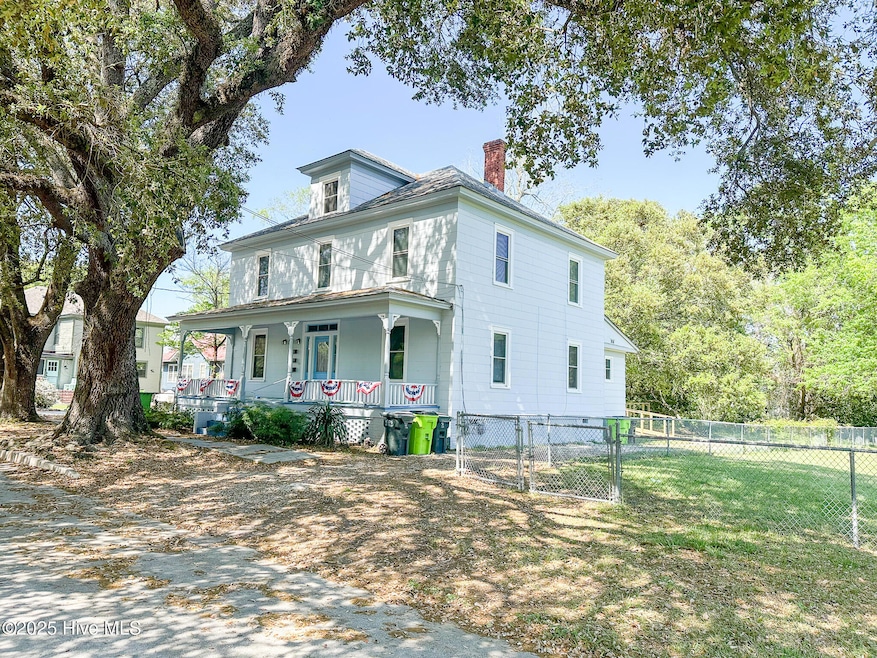
Calling all investors! This home has 3 apartments with each having their own utility meter. Updates include double hung windows throughout in 2023 and exterior painting in 2024. There are two downstairs units each with living area, 1 bedroom and bath. These 2 units come with all appliances including washer and dryer. One downstairs unit is handicapped accessible. Upstairs is a 2 bedroom/1 bath unit with living room and kitchen. There is also a spacious attic area perfect for expansion or storage. The location is within biking or walking distance to downtown New Bern. 2 tenants are on month-to-month leases and 1 tenant will go month-to-month June 1. Schedule your showing today.
Last Agent to Sell the Property
Coldwell Banker Sea Coast AB License #313219 Listed on: 04/17/2025
We collect this data history from publicly available records. To have your information removed, we recommend requesting removal directly through your county’s website.
DEBI EDWARDS
Realty ONE Group East
(252) 675-6969
139 Total Sales
47 in New Bern
$24K - $506K Price Range
Atlantic Edge Partners
Intracoastal Realty Corporation
(833) 626-1316
169 Total Sales
1 in New Bern
$320,000 Price
Amanda Fulford
eXp Realty
(336) 892-8528
80 Total Sales
1 in New Bern
$192,000 Price
Lisa Piazza
Emerald Isle Realty
(984) 867-2118
76 Total Sales
1 in New Bern
$285,000 Price
Ronda Andrese Scott
RE/MAX Homestead Swansboro
(910) 629-2122
156 Total Sales
11 in New Bern
$60K - $537K Price Range
Brooklyn Becton
COLDWELL BANKER SEA COAST ADVANTAGE
(252) 672-2713
67 Total Sales
21 in New Bern
$125K - $340K Price Range
We collect this data history from publicly available records. To have your information removed, we recommend requesting removal directly through your county’s website.
| Date | Buyer | Sale Price | Title Company |
|---|---|---|---|
| $297,500 | None Listed On Document | ||
| Sunrise Beech Llc | -- | None Listed On Document | |
| Little Justin | $214,000 | -- | |
| Mcdevitt Richard M | $200,000 | None Available | |
| Hiner J Randall | $120,000 | None Available |
We collect this data history from publicly available records. To have your information removed, we recommend requesting removal directly through your county’s website.
| Date | Status | Borrower | Loan Amount |
|---|---|---|---|
| Open | $238,000 | ||
| Previous Owner | Mcdevitt Roselie E | $144,000 | |
| Previous Owner | Mcdevitt Roselie E | $144,000 | |
| Previous Owner | Mcdevitt Richard M | $150,000 |
We collect this data history from publicly available records. To have your information removed, we recommend requesting removal directly through your county’s website.
| Date | Event | Price | List to Sale | Price per Sq Ft | Prior Sale |
|---|---|---|---|---|---|
| 07/25/2025 07/25/25 | Sold | $297,500 | -14.8% | $108 / Sq Ft | |
| 06/08/2025 06/08/25 | Pending | -- | -- | -- | |
| 04/16/2025 04/16/25 | For Sale | $349,000 | +63.5% | $126 / Sq Ft | |
| 09/22/2022 09/22/22 | Sold | $213,500 | -5.1% | $82 / Sq Ft | View Prior Sale |
| 08/22/2022 08/22/22 | Pending | -- | -- | -- | |
| 08/21/2022 08/21/22 | For Sale | $225,000 | -- | $87 / Sq Ft |
We collect this data history from publicly available records. To have your information removed, we recommend requesting removal directly through your county’s website.
| Year | Tax Paid | Tax Assessment Tax Assessment Total Assessment is a certain percentage of the fair market value that is determined by local assessors to be the total taxable value of land and additions on the property. | Land | Improvement |
|---|---|---|---|---|
| 2025 | $2,012 | $215,160 | $48,000 | $167,160 |
| 2024 | $1,955 | $215,160 | $48,000 | $167,160 |
| 2023 | $1,955 | $215,160 | $48,000 | $167,160 |
| 2022 | $1,834 | $158,700 | $38,000 | $120,700 |
| 2021 | $1,834 | $158,700 | $38,000 | $120,700 |
| 2020 | $1,817 | $158,700 | $38,000 | $120,700 |
| 2019 | $1,817 | $158,700 | $38,000 | $120,700 |
| 2018 | $1,694 | $158,700 | $38,000 | $120,700 |
| 2017 | $1,694 | $158,700 | $38,000 | $120,700 |
| 2016 | $1,694 | $176,080 | $40,000 | $136,080 |
| 2015 | $1,653 | $176,080 | $40,000 | $136,080 |
| 2014 | $1,653 | $176,080 | $40,000 | $136,080 |
Seller's Agent in 2025
Abbey Whitford
Coldwell Banker Sea Coast AB
(252) 229-3138
93 Total Sales
Seller Co-Listing Agent in 2025
PAUL MELSON
Coldwell Banker Sea Coast AB
(252) 474-5696
43 Total Sales
DB
Buyer's Agent in 2025
Doug Blackman
Whitley Realty Team LLC
(252) 944-6556
102 Total Sales
Seller's Agent in 2022
Jana Tyson
TYSON GROUP, REALTORS
(252) 514-9157
166 Total Sales
TS
Buyer's Agent in 2022
THE TYSON GROUP STEVE & JANA
Source: Hive MLS
MLS Number: 100501846
APN: 8-005-159
Disclaimer: Certain information contained herein is derived from information provided by parties other than Homes.com. All information provided is deemed reliable, but is not guaranteed to be accurate and should be independently verified.
The data relating to real estate on this web site comes in part from the Internet Data Exchange program of Hive MLS LLC. All information is deemed reliable but not guaranteed and should be independently verified. All properties are subject to prior sale, change, or withdrawal. Neither listing broker(s) nor Homesnap, Inc. shall be responsible for any typographical errors, misinformation, or misprints, and shall be held totally harmless from any damages arising from reliance upon these data. ©2026 Hive MLS LLC
Ask me questions while you tour the home.