NOT LISTED FOR SALE

1110 Springhill Rd Barling, AR 72923

Fort Smith Area
-- Bed
-- Bath
2,726 Sq Ft
10,454 Sq Ft Lot

Sale Details

Date Sold: March 11, 2026

Last sale price $335,000 $123 Per Sq Ft

56 Days on Market

Highlights

  • Granite Countertops
  • Attached Garage
  • Home Security System
  • L.A. Chaffin Junior High School Rated A
  • Brick or Stone Mason
  • Ceramic Tile Flooring

About This Home

As of March 2026

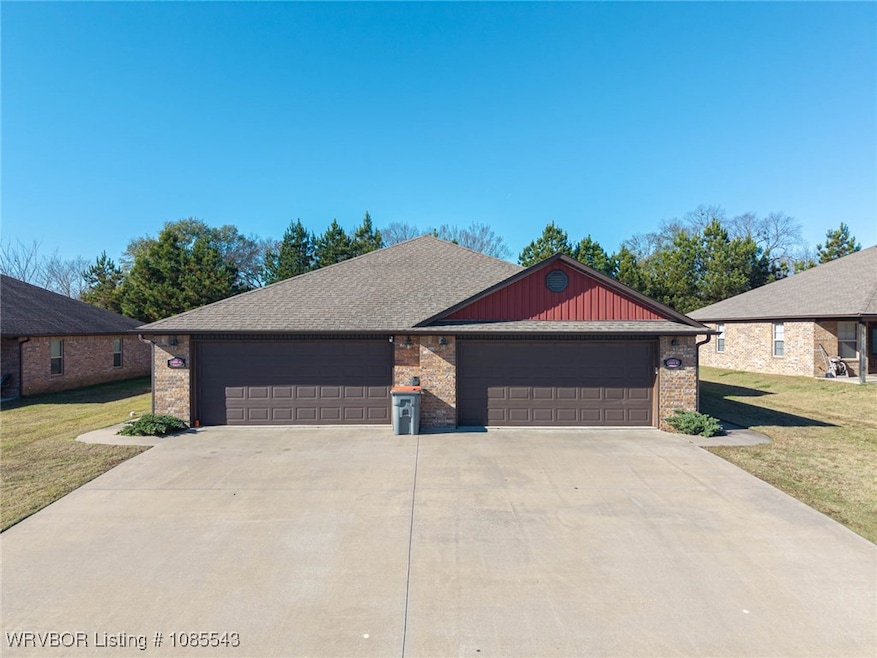
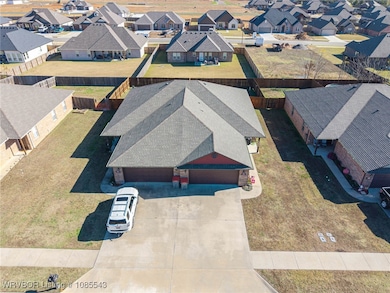
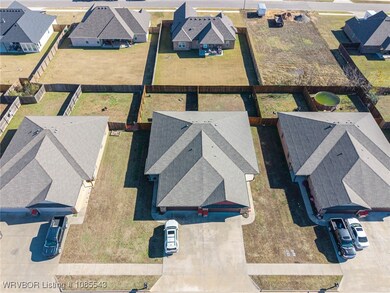
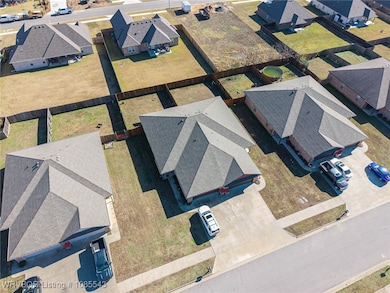
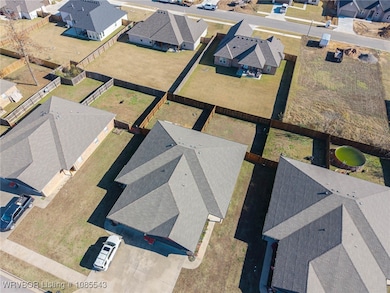
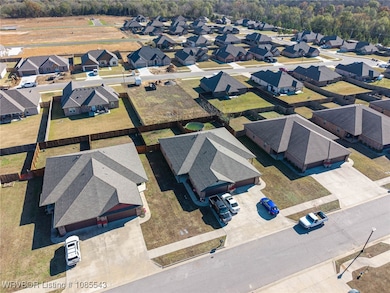
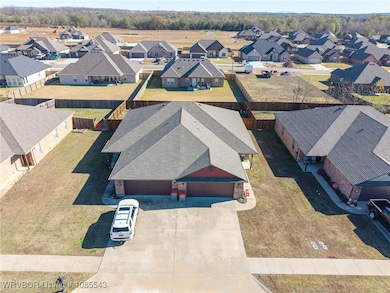
Excellent investment opportunity! Sought after duplexes in Barling! These duplexes are well kept and in a convenient location close to city park, medical college, interstate, schools, & shopping! Brick exterior, two-car garage with each unit, covered entryway, fenced backyard. Interior 3bed/2bath, granite countertops throughout, wood look laminate flooring. Fridge provided for kitchen along with all the other appliances. Master has tray ceilings, walk-in closet. Very nice places that stay rented.

Last Agent to Sell the Property

The Cluck Graham Team

The Heritage Group Real Estate Co.-Van Buren License #SA00078901 Listed on: 12/04/2025

Last Buyer's Agent

Nathan Wade

Chuck Fawcett Realty FSM License #SA00075347

Create a Home Valuation Report for This Property
The Home Valuation Report is an in-depth analysis detailing your home's value as well as a comparison with similar homes in the area

Property Details

Home Type

  • Multi-Family

Est. Annual Taxes

  • $2,501

Year Built

  • Built in 2016

Lot Details

  • 10,454 Sq Ft Lot
  • Lot Dimensions are 79x130
  • Privacy Fence
  • Wood Fence
  • Back Yard Fenced

Home Design

  • Duplex
  • Brick or Stone Mason
  • Slab Foundation
  • Shingle Roof
  • Architectural Shingle Roof
  • Vinyl Siding

Interior Spaces

  • 2,726 Sq Ft Home
  • 1-Story Property
  • Ceiling Fan
  • Blinds
  • Home Security System
  • Electric Dryer Hookup

Kitchen

  • Range
  • Microwave
  • Dishwasher
  • Granite Countertops
  • Disposal

Flooring

  • Laminate
  • Ceramic Tile

Parking

  • Attached Garage
  • 2 Car Parking Spaces
  • Driveway

Utilities

  • Central Heating and Cooling System
  • Electric Water Heater
  • Fiber Optics Available

Listing and Financial Details

  • Tax Lot 29
  • Assessor Parcel Number 62510-0029-00000-00

Community Details

Overview

  • 2 Units
  • Springhill Estates Subdivision

Building Details

  • Gross Income $26,400

Property Details

Home Type

Multi-Family

Est. Annual Taxes

$2,501

Year Built

Built in 2016

Lot Details

10,454 Sq Ft Lot

Listing Details

  • Reso Property Sub Type: Duplex
  • Prop. Type: Residential
  • ResoLaundryFeatures: Electric Dryer Hookup
  • ResoLotFeatures: Subdivision
  • Road Surface Type: Paved
  • ResoSecurityFeatures: Security System
  • Co List Office Mls Id: O25011
  • ResoSpecialListingConditions: None
  • Subdivision Name: Springhill Estates
  • Directions: From Barling, drive north on Hwy 59, Turn right on H Street, Left on Springhill Rd, Unit is on the right.
  • Reso Flooring: Ceramic Tile, Laminate
  • Garage Yn: Yes
  • Reso Interior Features: Ceiling Fan(s), Eat-in Kitchen, Granite Counters
  • Unit Levels: One
  • Reso Roof: Architectural, Shingle
  • ResoWindowFeatures: Blinds
  • Year Built: 2016
  • Property Sub Type Additional: Duplex,Multi Family
  • Special Features: VirtualTour
  • Property Sub Type: MultiFamily

Interior Features

  • Appliances: Some Electric Appliances, Dishwasher, Electric Water Heater, Disposal, Microwave, Range, Refrigerator
  • Stories: 1

Exterior Features

  • Fencing: Back Yard, Privacy, Wood
  • Acres: 0.24
  • Construction Type: Brick, Vinyl Siding
  • Exterior Features: Concrete Driveway
  • Foundation Details: Slab

Garage/Parking

  • Attached Garage: Yes
  • Covered Parking Spaces: 2.0
  • Parking Features: Attached, Garage, Two Spaces

Utilities

  • Cooling: Central Air, Electric
  • Cooling Y N: Yes
  • Heating: Central, Electric
  • HeatingYN: Yes
  • Utilities: Electricity Available, Fiber Optic Available, Sewer Available, Water Available
  • Water Source: Public

Lot Info

  • Lot Dimensions: 79x130
  • ResoLotSizeUnits: Acres
  • Parcel #: 62510-0029-00000-00

Multi Family

  • Number Of Units In Community: 2
  • Number Of Units Total: 1
  • Annual Gross Income: 26400.0

Tax Info

  • Tax Annual Amount: 2501.0
  • Tax Block: .
  • Tax Lot: 29

Home Values in the Area

Source: Public Records

Average Home Value in this Area


Source: Public Records

Agents Specializing in Barling, AR

See All Agents

Property History

We collect this data history from publicly available records. To have your information removed, we recommend requesting removal directly through your county’s website.

Date Event Price List to Sale Price per Sq Ft
03/11/2026 03/11/26 Sold $335,000 -10.7% $123 / Sq Ft
01/29/2026 01/29/26 Pending -- -- --
01/10/2026 01/10/26 Price Changed $375,000 -11.8% $138 / Sq Ft
12/04/2025 12/04/25 For Sale $425,000 -- $156 / Sq Ft
Source: Western River Valley Board of REALTORS®

Agents Affiliated with this Home

  • Section Image
See All Agents

Map

Source: Western River Valley Board of REALTORS®

MLS Number: 1085543

Your Personal Tour Guide

Ask me questions while you tour the home.