
John Powell
Help-U-Sell Real Estate
(520) 600-6221
53 Total Sales
2 in Tanque Verde
$535K - $910K Price Range
Estimated Value: $613,000 - $657,000
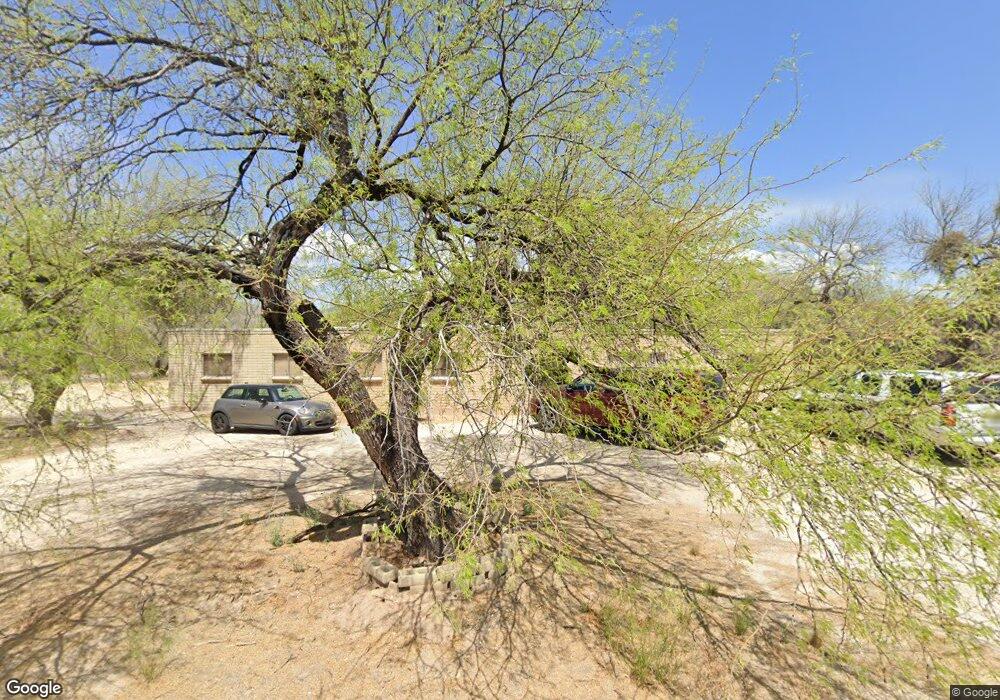
This home is located at 11101 E Rusty Spur Place, Tucson, AZ 85749 and is currently estimated at $638,653, approximately $257 per square foot. 11101 E Rusty Spur Place is a home located in Pima County with nearby schools including Tanque Verde Elementary School, Emily Gray Junior High School, and Tanque Verde High School.
We collect this data history from publicly available records. To have your information removed, we recommend requesting removal directly through your county’s website.
John Powell
Help-U-Sell Real Estate
(520) 600-6221
53 Total Sales
2 in Tanque Verde
$535K - $910K Price Range
Anthony Schaefer
Long Realty
(520) 896-4092
370 Total Sales
19 in Tanque Verde
$420K - $1.3M Price Range
Leslie Heros
Long Realty
(520) 462-9754
196 Total Sales
6 in Tanque Verde
$245K - $1.5M Price Range
Madeline Friedman
Long Realty
(520) 462-9474
132 Total Sales
19 in Tanque Verde
$395K - $1.7M Price Range
Kacy Agredano
DiPeso Realty LLC
(520) 462-5498
155 Total Sales
1 in Tanque Verde
$525,000 Price
Rebecca Crane
Real Broker
(520) 214-8238
391 Total Sales
12 in Tanque Verde
$210K - $1.4M Price Range
We collect this data history from publicly available records. To have your information removed, we recommend requesting removal directly through your county’s website.
| Date | Buyer | Sale Price | Title Company |
|---|---|---|---|
| -- | Fidelity Title | ||
| Johnson Marcus D | -- | Stewart Title & Trust Of Tuc | |
| Pitts Ronald R | -- | Accommodation | |
| Pitts Ronald R | $299,000 | Long Title Agency Llc | |
| Bonisolli Roger W | $260,000 | -- |
We collect this data history from publicly available records. To have your information removed, we recommend requesting removal directly through your county’s website.
| Date | Status | Borrower | Loan Amount |
|---|---|---|---|
| Open | $85,000 | ||
| Open | Johnson Marcus D | $231,000 | |
| Previous Owner | Johnson Marcus D | $185,000 | |
| Previous Owner | Johnson Marcus D | $50,000 | |
| Previous Owner | Pitts Ronald R | $239,200 | |
| Previous Owner | Bonisolli Roger W | $150,000 | |
| Previous Owner | Bonisolli Roger W | $40,000 | |
| Previous Owner | Bonisolli Roger W | $239,000 | |
| Previous Owner | Bonisolli Roger W | $234,000 |
We collect this data history from publicly available records. To have your information removed, we recommend requesting removal directly through your county’s website.
| Year | Tax Paid | Tax Assessment Tax Assessment Total Assessment is a certain percentage of the fair market value that is determined by local assessors to be the total taxable value of land and additions on the property. | Land | Improvement |
|---|---|---|---|---|
| 2026 | $4,289 | $40,235 | ||
| 2025 | $4,289 | $38,319 | ||
| 2024 | $4,089 | $36,494 | ||
| 2023 | $3,950 | $34,756 | $0 | $0 |
| 2022 | $3,758 | $33,101 | $0 | $0 |
| 2021 | $3,833 | $30,024 | $0 | $0 |
| 2020 | $3,662 | $30,024 | $0 | $0 |
| 2019 | $3,604 | $30,185 | $0 | $0 |
| 2018 | $3,426 | $25,936 | $0 | $0 |
| 2017 | $3,589 | $25,936 | $0 | $0 |
| 2016 | $3,188 | $25,665 | $0 | $0 |
| 2015 | $3,312 | $26,467 | $0 | $0 |
Ask me questions while you tour the home.