
Ana Bujor
Responds Quickly
Best Choice Realty
(866) 545-4723
31 Total Sales
1 in Everett Mall South
$649,970 Price
Estimated Value: $749,204
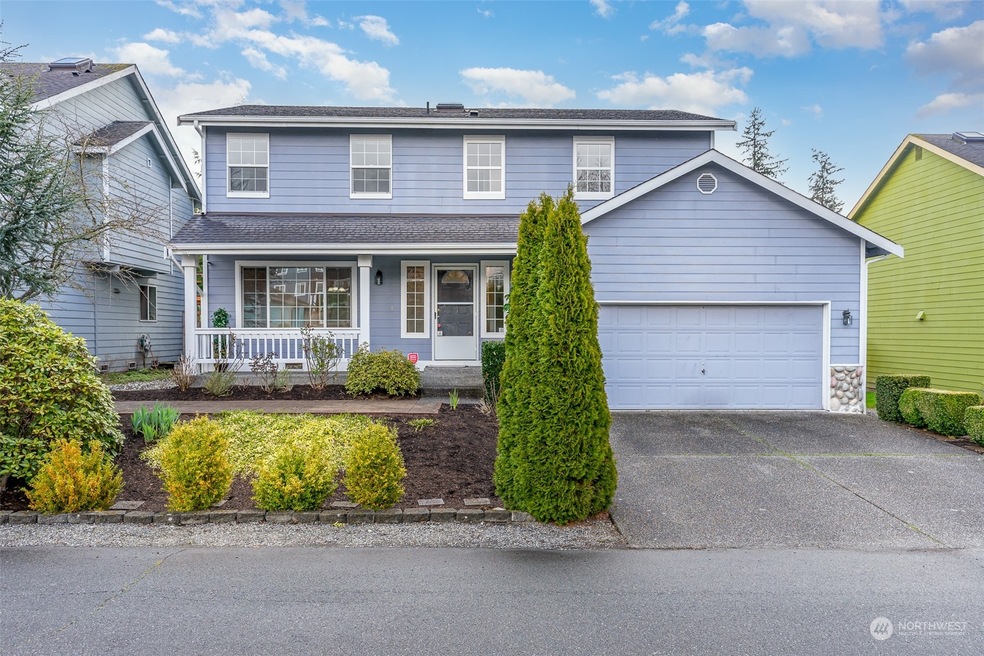
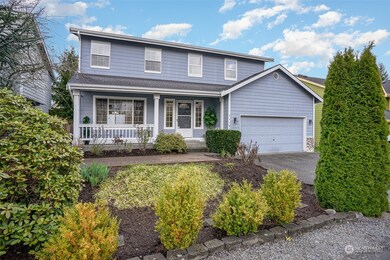
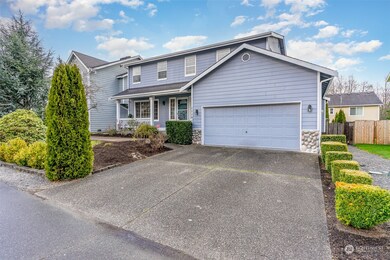
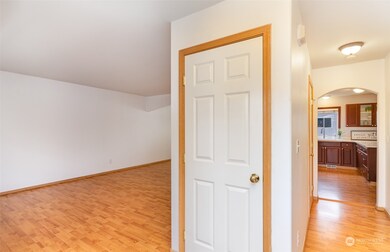
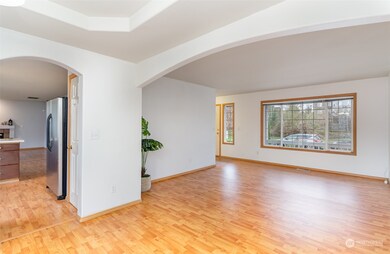
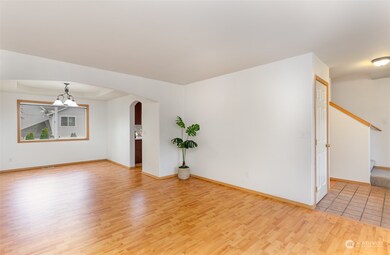
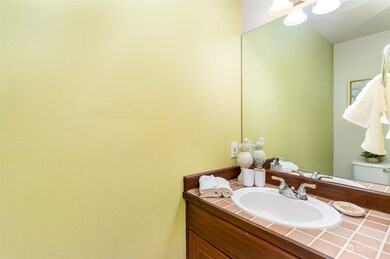
Charming 2-Story SFR with open spaces & abundance natural light in desirable Twin Creeks. Nestled on cul-de-sac! walk in to an open concept kitchen featuring new quartz countertop, ss appliances. The living room boasts a cozy gas fireplace and is accentuated by the newly installed laminate flooring. fresh interior paint & new carpet. Large bedrooms will accomodate desks if working from home is a must. The beautiful backyard welcomes you to a garden with rose beds, shrubs, and a massive covered deck perfect for entertaining guests. A Private oasis w/plenty of space to relax & unwind. This home offers both privacy and safety. short walk to bus stops. Easy access to Hwy 99, I-5. short driving distance to everett mall, library. WOW!
Last Agent to Sell the Property
RexMont Real Estate License #27660 Listed on: 04/20/2023
Source: Northwest Multiple Listing Service (NWMLS)
MLS#: 2058661
We collect this data history from publicly available records. To have your information removed, we recommend requesting removal directly through your county’s website.
Ana Bujor
Best Choice Realty
(866) 545-4723
31 Total Sales
1 in Everett Mall South
$649,970 Price
Mounika Sanda
Skyline Properties, Inc.
(425) 671-0394
23 Total Sales
1 in Everett Mall South
$584,995 Price
Victor Karpenko
KW Everett
(425) 551-7156
9 Total Sales
2 in Everett Mall South
$360K - $550K Price Range
David Croppi
Windermere Real Estate/East
(425) 230-5296
53 Total Sales
1 in Everett Mall South
$765,000 Price
Becca Pitts
eXp Realty
(253) 683-7692
73 Total Sales
1 in Everett Mall South
$700,000 Price
Lizbeth Loreto
Keller Williams Realty Bothell
(425) 382-7961
105 Total Sales
1 in Everett Mall South
$600,000 Price
We collect this data history from publicly available records. To have your information removed, we recommend requesting removal directly through your county’s website.
| Date | Buyer | Sale Price | Title Company |
|---|---|---|---|
| $744,900 | Cw Title | ||
| Kassala David | $210,950 | Evergreen Title Company Inc |
We collect this data history from publicly available records. To have your information removed, we recommend requesting removal directly through your county’s website.
| Date | Status | Borrower | Loan Amount |
|---|---|---|---|
| Closed | $29,256 | ||
| Open | Plenkovich Joanna | $731,407 | |
| Previous Owner | Kassala David | $325,000 |
We collect this data history from publicly available records. To have your information removed, we recommend requesting removal directly through your county’s website.
| Year | Tax Paid | Tax Assessment Tax Assessment Total Assessment is a certain percentage of the fair market value that is determined by local assessors to be the total taxable value of land and additions on the property. | Land | Improvement |
|---|---|---|---|---|
| 2026 | $5,369 | $640,900 | $347,000 | $293,900 |
| 2025 | $5,074 | $612,500 | $332,000 | $280,500 |
| 2024 | $5,074 | $596,100 | $326,000 | $270,100 |
| 2023 | $5,307 | $653,000 | $341,000 | $312,000 |
| 2022 | $4,862 | $505,800 | $241,000 | $264,800 |
| 2020 | $4,189 | $424,300 | $197,000 | $227,300 |
| 2019 | $3,861 | $392,000 | $167,000 | $225,000 |
| 2018 | $3,994 | $354,100 | $151,000 | $203,100 |
| 2017 | $3,644 | $330,400 | $141,000 | $189,400 |
| 2016 | $3,374 | $303,400 | $122,000 | $181,400 |
| 2015 | $3,408 | $280,800 | $111,000 | $169,800 |
| 2013 | $3,067 | $236,500 | $97,000 | $139,500 |
Seller's Agent in 2023
Adriano Tori
RexMont Real Estate
(425) 420-5256
1 in this area
193 Total Sales
Seller Co-Listing Agent in 2023
Grisel Castro
RexMont Real Estate
(425) 802-8652
1 in this area
19 Total Sales
Buyer's Agent in 2023
Christopher Sudore
Coldwell Banker Bain
(425) 519-3345
1 in this area
131 Total Sales
MM
Buyer Co-Listing Agent in 2023
Memoree Myers
Coldwell Banker Bain
(206) 328-1011
1 in this area
3 Total Sales
Source: Northwest Multiple Listing Service (NWMLS)
MLS Number: 2058661
APN: 280424-004-092-00
Disclaimer: Certain information contained herein is derived from information provided by parties other than Homes.com. All information provided is deemed reliable, but is not guaranteed to be accurate and should be independently verified.
All data is obtained from various sources and may not have been verified by broker or MLS GRID. Supplied Open House Information is subject to change without notice. All information should be independently reviewed and verified for accuracy. Properties may or may not be listed by the office/agent presenting the information. Listing information is provided by the Northwest Multiple Listing Service (NWMLS). Property information is based on available data that may include MLS information, county records, and other sources. Listings marked with the 3 tree icon and provided by NWMLS. All properties are subject to prior sale or withdrawal. IDX information is provided exclusively for consumers’ personal noncommercial use, that it may not be used for any purpose other than to identify prospective properties consumers may be interested in purchasing, that the data is deemed reliable but is not guaranteed by MLS GRID. ©2026 NWMLS.
Based on information submitted to the MLS GRID
Listings courtesy of Northwest Multiple Listing Service (NWMLS) as distributed by MLS GRID
Ask me questions while you tour the home.