
Angie Rebennack
Responds Quickly
Keller Williams Pacific Estate
(669) 267-1339
57 Total Sales
1 in Los Alamitos
$1,265,000 Price
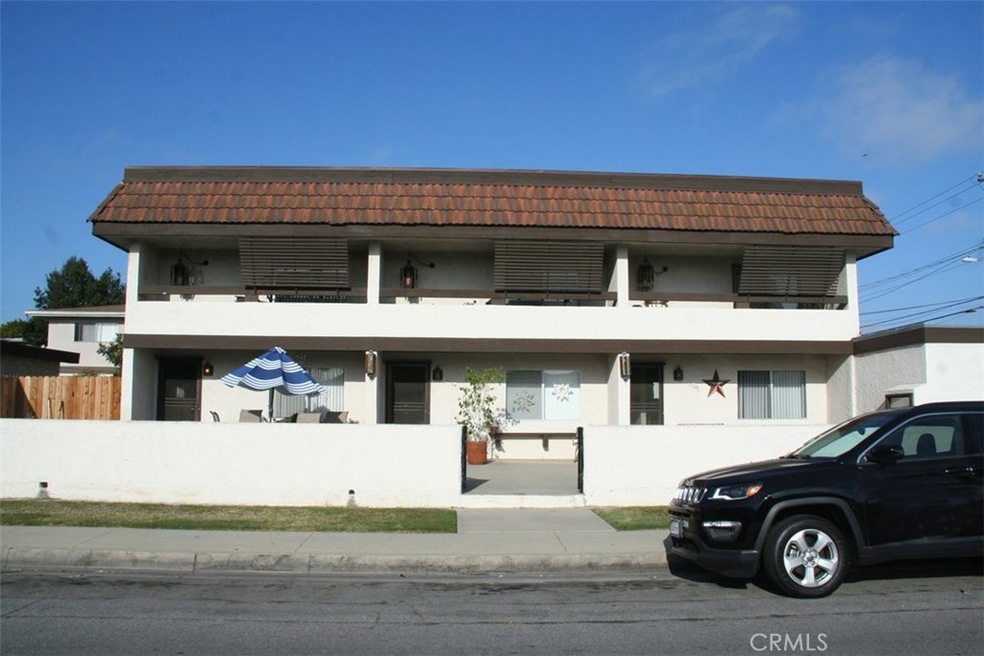
One triplex and one duplex. Townhouse style triplex is facing Maple and all have 2 bedrooms 1.5 baths approximately 1186 square feet each with laundry hookups in each unit and one car garage and room to park another car in front of each garage. They all have a private patio. The duplex is two single level units with parking garage and laundry hookups. All units have separate electricity and gas meters and all units have been well maintained. Units sit on exceptionally large corner lot 13,582 square feet; S/E corner of Maple and Green.
Last Agent to Sell the Property
Tim O'Bryan
College Park Realty, Inc License #01205340 Listed on: 06/05/2018
Last Buyer's Agent
Tim O'Bryan
College Park Realty, Inc License #01205340 Listed on: 06/05/2018
Angie Rebennack
Keller Williams Pacific Estate
(669) 267-1339
57 Total Sales
1 in Los Alamitos
$1,265,000 Price
Lynsey Russell
Keller Williams Pacific Estate
(424) 349-4623
126 Total Sales
1 in Los Alamitos
$875,000 Price
Stephanie St Pierre
Seven Gables Real Estate
(657) 500-0361
45 Total Sales
2 in Los Alamitos
$2.5M - $3.1M Price Range
Scott Underwood
Meadowbrook Realty
(424) 785-0908
27 Total Sales
1 in Los Alamitos
$885,000 Price
Marjorie Tyson
Coldwell Banker Envision
(424) 378-4827
18 Total Sales
1 in Los Alamitos
$2,050,000 Price
Angel Estrada
Keller Williams Realty
(424) 347-6588
19 Total Sales
1 in Los Alamitos
$1,350,000 Price
We collect this data history from publicly available records. To have your information removed, we recommend requesting removal directly through your county’s website.
| Date | Buyer | Sale Price | Title Company |
|---|---|---|---|
| -- | None Listed On Document | ||
| Stm Properties Llc | $2,450,000 | North American Title | |
| Pashaee Hamid | -- | None Available | |
| Pashaee Hamid | -- | None Available | |
| Bassurou Hamid Reza | -- | Accommodation | |
| Sjostrom Leroy August | -- | Ticor Title | |
| Bassirpou Hamid | -- | None Available | |
| Pashase Hamid | -- | Ticor Title | |
| Bassirpou Hamid | $1,625,000 | None Available | |
| Sjostrom Leon Evert | -- | None Available | |
| Sjostrom Leroy August | -- | None Available | |
| Sjostrom Leroy A | -- | None Available | |
| Sjostrom Leroy A | -- | None Available |
We collect this data history from publicly available records. To have your information removed, we recommend requesting removal directly through your county’s website.
| Date | Status | Borrower | Loan Amount |
|---|---|---|---|
| Previous Owner | $1,130,000 | ||
| Previous Owner | Bassirpou Hamid | $1,059,000 |
We collect this data history from publicly available records. To have your information removed, we recommend requesting removal directly through your county’s website.
| Date | Event | Price | List to Sale | Price per Sq Ft |
|---|---|---|---|---|
| 07/03/2018 07/03/18 | Sold | $1,625,000 | -3.0% | $315 / Sq Ft |
| 06/12/2018 06/12/18 | For Sale | $1,675,000 | +3.1% | $325 / Sq Ft |
| 06/09/2018 06/09/18 | Off Market | $1,625,000 | -- | -- |
| 06/05/2018 06/05/18 | For Sale | $1,675,000 | -- | $325 / Sq Ft |
We collect this data history from publicly available records. To have your information removed, we recommend requesting removal directly through your county’s website.
| Year | Tax Paid | Tax Assessment Tax Assessment Total Assessment is a certain percentage of the fair market value that is determined by local assessors to be the total taxable value of land and additions on the property. | Land | Improvement |
|---|---|---|---|---|
| 2026 | $30,765 | $2,651,958 | $2,396,403 | $255,555 |
| 2025 | $30,139 | $2,599,959 | $2,349,414 | $250,545 |
| 2024 | $30,139 | $2,548,980 | $2,303,347 | $245,633 |
| 2023 | $29,453 | $2,499,000 | $2,258,183 | $240,817 |
| 2022 | $29,342 | $2,450,000 | $2,213,904 | $236,096 |
| 2021 | $20,632 | $1,674,671 | $1,236,680 | $437,991 |
| 2020 | $20,679 | $1,657,500 | $1,224,000 | $433,500 |
| 2019 | $19,944 | $1,625,000 | $1,200,000 | $425,000 |
| 2018 | $13,236 | $1,055,147 | $711,044 | $344,103 |
| 2017 | $5,072 | $304,210 | $70,674 | $233,536 |
| 2016 | $4,970 | $298,246 | $69,289 | $228,957 |
| 2015 | $4,895 | $293,767 | $68,249 | $225,518 |
| 2014 | $4,736 | $288,013 | $66,912 | $221,101 |
TO
Seller's Agent in 2018
Tim O'Bryan
RE/MAX
Seller Co-Listing Agent in 2018
Lynnette O'Bryan
RE/MAX
(562) 900-0398
24 Total Sales
Source: California Regional Multiple Listing Service (CRMLS)
MLS Number: RS18130942
Disclaimer: Certain information contained herein is derived from information provided by parties other than Homes.com. All information provided is deemed reliable, but is not guaranteed to be accurate and should be independently verified.
The multiple listing data appearing on this website, or contained in reports produced therefrom, is owned and copyrighted by California Regional Multiple Listing Service, Inc. ("CRMLS") and is protected by all applicable copyright laws. Information provided is for viewer's personal, non-commercial use and may not be used for any purpose other than to identify prospective properties the viewer may be interested in purchasing. All listing data, including but not limited to square footage and lot size is believed to be accurate, but the listing Agent, listing Broker and CRMLS and its affiliates do not warrant or guarantee such accuracy. The viewer should independently verify the listed data prior to making any decisions based on such information by personal inspection and/or contacting a real estate professional.
Based on information from California Regional Multiple Listing Service, Inc. and /or other sources. All data, including all measurements and calculations of area, is obtained from various sources and has not been, and will not be, verified by broker or MLS. All information should be independently reviewed and verified for accuracy. Properties may or may not be listed by the office/agent presenting the information
Ask me questions while you tour the home.