
Cathy Burns
EXP Realty LLC Ballantyne
(980) 217-6742
56 Total Sales
1 in Park Road
$275,000 Price


Estimated Value: $422,372
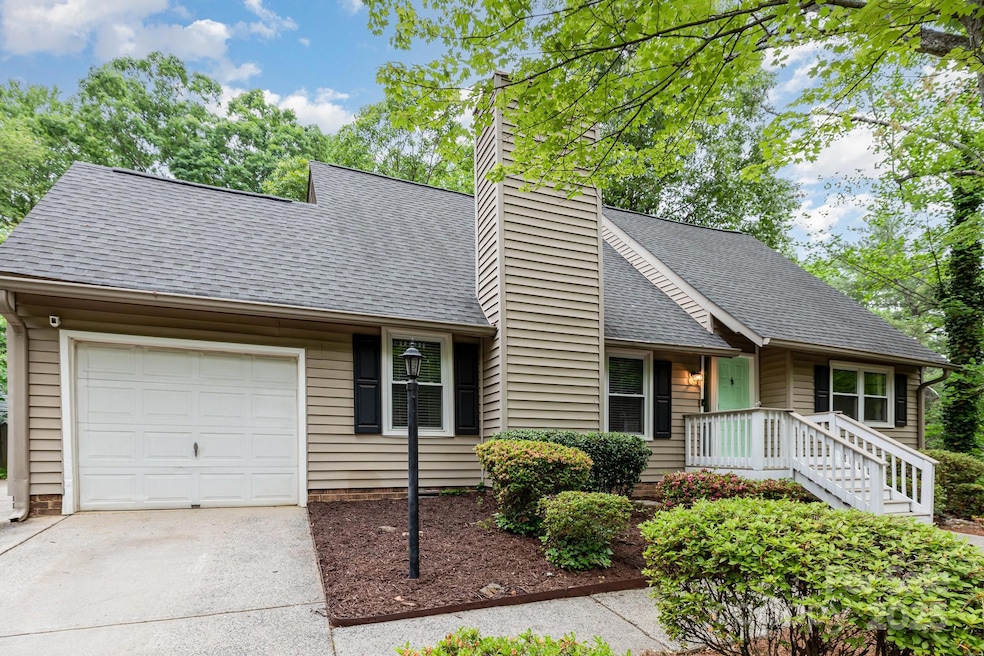
Beautifully maintained 3-bedroom, 2-bath home with an ideal layout! The primary suite is privately located upstairs with a spacious walk-in closet, while two additional bedrooms are on the main floor. Enjoy the open loft area, perfect for a home office or lounge. The updated kitchen features stainless steel appliances and flows into a cozy living area with a fireplace. Outside, relax by the fire pit in the private, fenced backyard. Attached garage adds convenience. Whether you’re looking for a move-in ready home or a turnkey investment, this 5-star rated Airbnb offers the best of both worlds.
Last Agent to Sell the Property
Ivester Jackson Christie's Brokerage Email: kristina@allurecharlottehomes.com License #130370 Listed on: 05/07/2025
We collect this data history from publicly available records. To have your information removed, we recommend requesting removal directly through your county’s website.
Cathy Burns
EXP Realty LLC Ballantyne
(980) 217-6742
56 Total Sales
1 in Park Road
$275,000 Price
Gina Huynh
Lake Realty
(866) 458-4174
23 Total Sales
1 in Park Road
$247,000 Price
Nicole McAlister
Keller Williams Ballantyne Area
(980) 550-5120
407 Total Sales
1 in Park Road
$337,000 Price
Juan Pablo Vidal Garcia
JPVG Real Estate
(913) 359-8759
65 Total Sales
1 in Park Road
$238,500 Price
Tony Karak
Better Homes and Garden Real Estate Paracle
(980) 809-4706
430 Total Sales
1 in Park Road
$289,000 Price
Lloyd Hartman-Trimble
Carolina Homes Connection, LLC
(980) 308-0054
190 Total Sales
1 in Park Road
$385,000 Price
We collect this data history from publicly available records. To have your information removed, we recommend requesting removal directly through your county’s website.
| Date | Buyer | Sale Price | Title Company |
|---|---|---|---|
| $440,000 | None Listed On Document | ||
| $360,000 | Tryon Title | ||
| $165,000 | None Available |
We collect this data history from publicly available records. To have your information removed, we recommend requesting removal directly through your county’s website.
| Date | Status | Borrower | Loan Amount |
|---|---|---|---|
| Open | $351,950 | ||
| Previous Owner | $342,000 | ||
| Previous Owner | $172,500 | ||
| Previous Owner | $156,750 | ||
| Previous Owner | $145,000 | ||
| Previous Owner | $121,612 | ||
| Previous Owner | $51,656 |
We collect this data history from publicly available records. To have your information removed, we recommend requesting removal directly through your county’s website.
| Date | Event | Price | List to Sale | Price per Sq Ft | Prior Sale |
|---|---|---|---|---|---|
| 06/06/2025 06/06/25 | Sold | $439,999 | 0.0% | $246 / Sq Ft | |
| 05/07/2025 05/07/25 | For Sale | $439,999 | +22.2% | $246 / Sq Ft | |
| 03/03/2022 03/03/22 | Sold | $360,000 | +2.9% | $198 / Sq Ft | View Prior Sale |
| 02/06/2022 02/06/22 | Pending | -- | -- | -- | |
| 02/04/2022 02/04/22 | For Sale | $350,000 | -- | $193 / Sq Ft |
We collect this data history from publicly available records. To have your information removed, we recommend requesting removal directly through your county’s website.
| Year | Tax Paid | Tax Assessment Tax Assessment Total Assessment is a certain percentage of the fair market value that is determined by local assessors to be the total taxable value of land and additions on the property. | Land | Improvement |
|---|---|---|---|---|
| 2025 | $2,985 | $373,900 | $80,000 | $293,900 |
| 2024 | $2,985 | $373,900 | $80,000 | $293,900 |
| 2023 | $2,985 | $373,900 | $80,000 | $293,900 |
| 2022 | $2,297 | $225,000 | $65,000 | $160,000 |
| 2021 | $2,286 | $225,000 | $65,000 | $160,000 |
| 2020 | $2,278 | $225,000 | $65,000 | $160,000 |
| 2019 | $2,263 | $225,000 | $65,000 | $160,000 |
| 2018 | $1,776 | $129,800 | $36,000 | $93,800 |
| 2017 | $1,743 | $129,800 | $36,000 | $93,800 |
| 2016 | $1,734 | $129,800 | $36,000 | $93,800 |
| 2015 | $1,722 | $129,800 | $36,000 | $93,800 |
| 2014 | $1,729 | $0 | $0 | $0 |
Seller's Agent in 2025
Kristina Delgado
Ivester Jackson Christie's
(910) 759-9699
2 in this area
52 Total Sales
Buyer's Agent in 2025
Trever Swint
UPSURGE Realty
(704) 345-0221
1 in this area
45 Total Sales
C
Seller's Agent in 2022
Cynthia Markus
Better Homes and Gardens Real Estate Paracle
(704) 771-8207
1 in this area
30 Total Sales
Source: Canopy MLS
MLS Number: 4255226
APN: 221-312-09
Disclaimer: Certain information contained herein is derived from information provided by parties other than Homes.com. All information provided is deemed reliable, but is not guaranteed to be accurate and should be independently verified.
All data is obtained from various sources and may not have been verified by broker or MLS GRID. Supplied Open House Information is subject to change without notice. All information should be independently reviewed and verified for accuracy. Properties may or may not be listed by the office/agent presenting the information. Some IDX listings have been excluded from this website.
Based on information submitted to the MLS GRID
Listings courtesy of Canopy MLS as distributed by MLS GRID
Ask me questions while you tour the home.