
Josefina Lopez
Realty of America, LLC
(844) 502-0673
66 Total Sales
2 in Mustang Ridge
$328K - $348K Price Range
Estimated Value: $637,000 - $683,000
*Special program available due to the location of the home, eligible for a 5.75% rate (5.929% APR) with as little as 3% down, and
no private mortgage insurance! Not a temporary buydown - a 30-year fixed. Reach out for more info!*
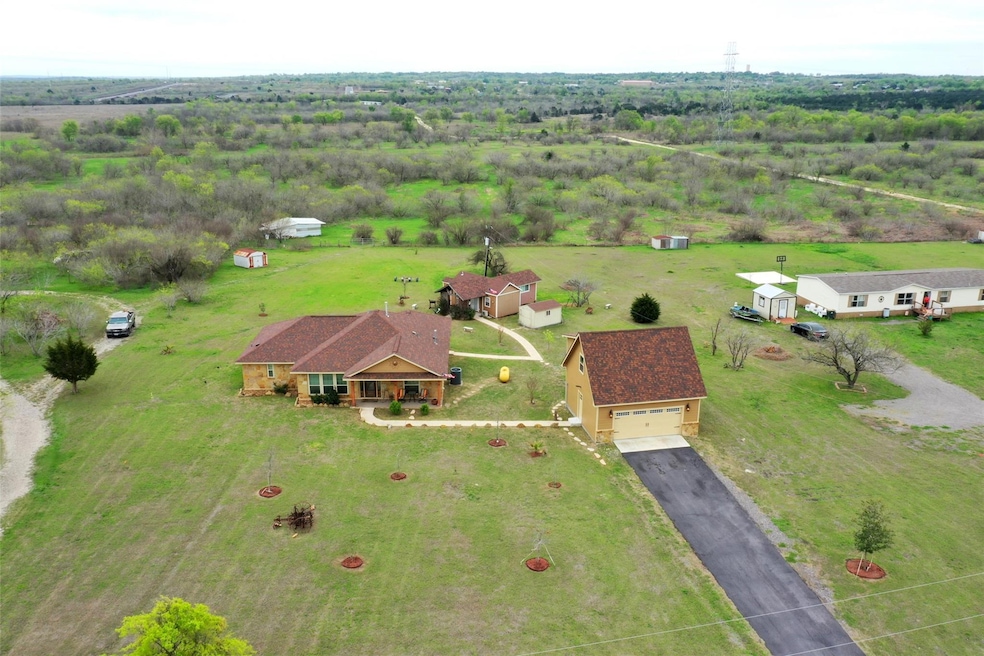
The furniture will be included in the sale if the buyer wants it.Nestled on a generous 5.19-acre plot of land, this charming 3-bedroom, 2-bathroom home offers a peaceful retreat for those craving space and privacy. Featuring a range of updates, including granite countertops, recessed lighting, and modern glass shower doors in the master bath, the residence exudes comfort and style. The sleek ceramic tile flooring adds a contemporary flair to the living spaces.
The kitchen is a welcoming space, equipped with stainless steel appliances, a convenient island, and a cozy breakfast area perfect for enjoying family meals. Additionally, a separate 1-bedroom, 1-bathroom guesthouse at the rear of the property provides a private oasis for visitors, complete with its own kitchen and relaxing front porch.
Completing the property is a detached two-car garage with a spacious bonus room, ideal for accommodating guests or creating a home office. Situated just off the TX-130 toll road, the home offers easy access to major highways and is only minutes away from Austin Bergstrom Airport, Circuit of the Americas, and Tesla Headquarters, catering to both convenience and accessibility. " The furniture will be included in the sale if the buyer wants it."
Located near IH-35 and in close proximity to Lockhart, famous for its BBQ, this property offers a blend of tranquility and convenience. Don't miss out on the opportunity to make this your new home!
Last Agent to Sell the Property
Coldwell Banker Apex Brokerage Phone: (512) 215-8587 License #0695379 Listed on: 05/23/2024
We collect this data history from publicly available records. To have your information removed, we recommend requesting removal directly through your county’s website.
Josefina Lopez
Realty of America, LLC
(844) 502-0673
66 Total Sales
2 in Mustang Ridge
$328K - $348K Price Range
Blanca Garcia Zamora
Casa Blanca Realty
(512) 706-9340
47 Total Sales
1 in Mustang Ridge
$230,000 Price
Jose Flores
All City Real Estate Ltd. Co
(737) 377-3119
63 Total Sales
3 in Mustang Ridge
$283K - $326K Price Range
Cesar Gonzalez
Keller Williams Realty GT (WC)
(888) 618-7254
56 Total Sales
1 in Mustang Ridge
$282,615 Price
Scott McCord
Compass RE Texas, LLC
(512) 881-9122
116 Total Sales
1 in Mustang Ridge
$369,990 Price
Mabely Reyes
Realty One Group Prosper
(956) 253-4340
76 Total Sales
1 in Mustang Ridge
$324,999 Price
We collect this data history from publicly available records. To have your information removed, we recommend requesting removal directly through your county’s website.
| Date | Buyer | Sale Price | Title Company |
|---|---|---|---|
| -- | Texas National Title | ||
| Anguiano Joe | -- | -- |
We collect this data history from publicly available records. To have your information removed, we recommend requesting removal directly through your county’s website.
| Date | Status | Borrower | Loan Amount |
|---|---|---|---|
| Open | $608,000 |
We collect this data history from publicly available records. To have your information removed, we recommend requesting removal directly through your county’s website.
| Date | Event | Price | List to Sale | Price per Sq Ft |
|---|---|---|---|---|
| 10/02/2024 10/02/24 | Sold | -- | -- | -- |
| 06/28/2024 06/28/24 | Price Changed | $675,000 | -3.6% | $435 / Sq Ft |
| 05/23/2024 05/23/24 | For Sale | $700,000 | -- | $451 / Sq Ft |
We collect this data history from publicly available records. To have your information removed, we recommend requesting removal directly through your county’s website.
| Year | Tax Paid | Tax Assessment Tax Assessment Total Assessment is a certain percentage of the fair market value that is determined by local assessors to be the total taxable value of land and additions on the property. | Land | Improvement |
|---|---|---|---|---|
| 2025 | $14,597 | $723,701 | $231,572 | $492,129 |
| 2023 | $3,079 | $216,121 | $0 | $0 |
| 2022 | $4,328 | $196,631 | $0 | $0 |
| 2021 | $5,768 | $243,968 | $0 | $0 |
| 2020 | $4,167 | $202,213 | $49,882 | $152,331 |
| 2018 | $4,494 | $203,512 | $49,882 | $153,630 |
| 2017 | $2,641 | $97,990 | $49,882 | $96,831 |
| 2016 | $31 | $1,141 | $49,882 | $0 |
| 2015 | $33 | $1,174 | $49,882 | $0 |
| 2014 | $33 | $1,207 | $0 | $0 |
Seller's Agent in 2024
Araceli Hart
Coldwell Banker Apex
(512) 228-2709
19 Total Sales
LO
Buyer's Agent in 2024
Lupe Ochoa
Central Metro Realty
(512) 350-4676
8 Total Sales
Source: Unlock MLS (Austin Board of REALTORS®)
MLS Number: 3111865
APN: 704078
Disclaimer: Certain information contained herein is derived from information provided by parties other than Homes.com. All information provided is deemed reliable, but is not guaranteed to be accurate and should be independently verified.
Based on information from the Austin Board of REALTORS® (alternatively, from ACTRIS). Neither the Board nor ACTRIS guarantees or is in any way responsible for its accuracy. All data is provided “AS IS” and with all faults. Data maintained by the Board or ACTRIS may not reflect all real estate activity in the market.
Information being provided is for consumers’ personal, non-commercial use and may not be used for any purpose other than to identify prospective properties consumers may be interested in purchasing. All data is obtained from various sources and may not have been verified by broker or MLS GRID. Supplied Open House Information is subject to change without notice. All information should be independently reviewed and verified for accuracy. Properties may or may not be listed by the office/agent presenting the information. Some IDX listings have been excluded from this website.
Based on information submitted to the MLS GRID
Listings courtesy of Unlock MLS (Austin Board of REALTORS®) as distributed by MLS GRID
Ask me questions while you tour the home.