NOT LISTED FOR SALE

11105 N Applegate Rd Grants Pass, OR 97527

Grants Pass Area

Estimated Value: $247,000 - $497,033

3 Beds
2 Baths
1,944 Sq Ft
$191/Sq Ft Est. Value

Sale Details

Date Sold: April 24, 2020

Last sale price $372,000 $191 Per Sq Ft

Current estimated payment $2,041 / mo

259 Days on Market

Highlights

  • Barn
  • Arena
  • 11.32 Acre Lot
  • Horse Property
  • RV Access or Parking
  • Deck

About This Home

As of April 2020

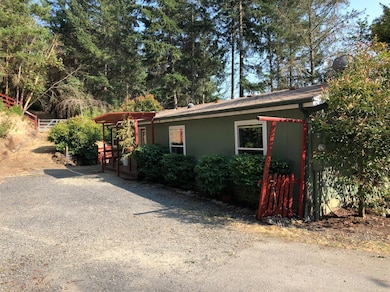
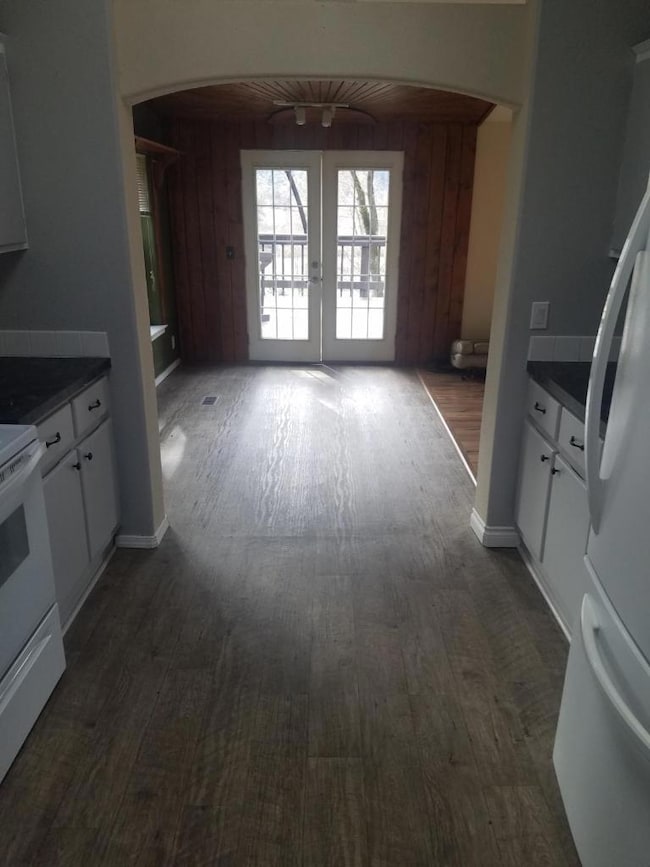
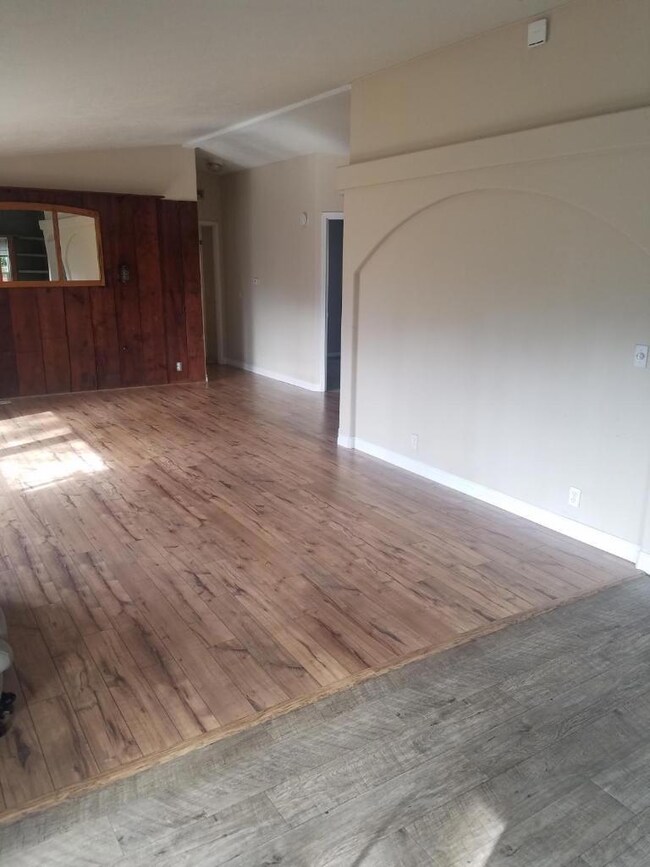
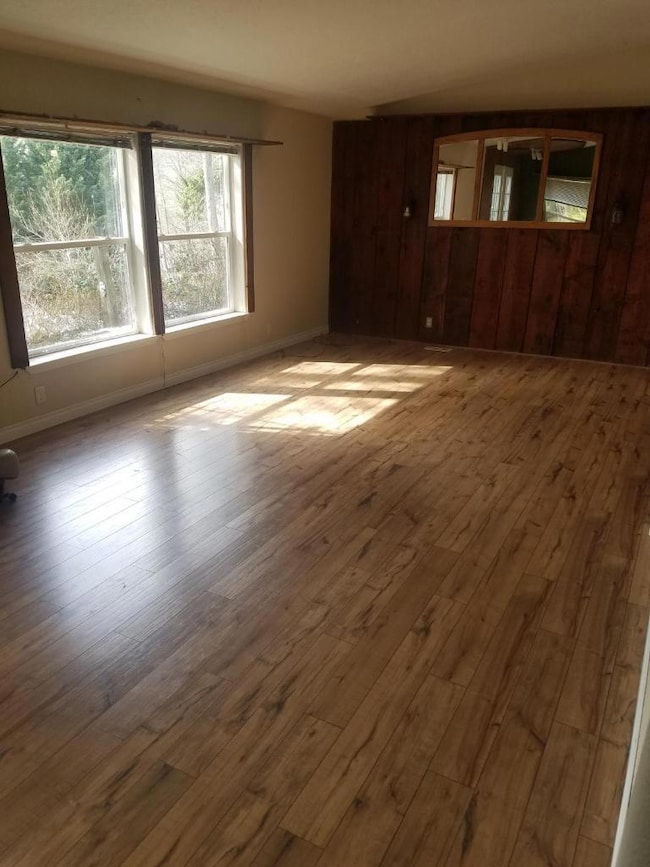
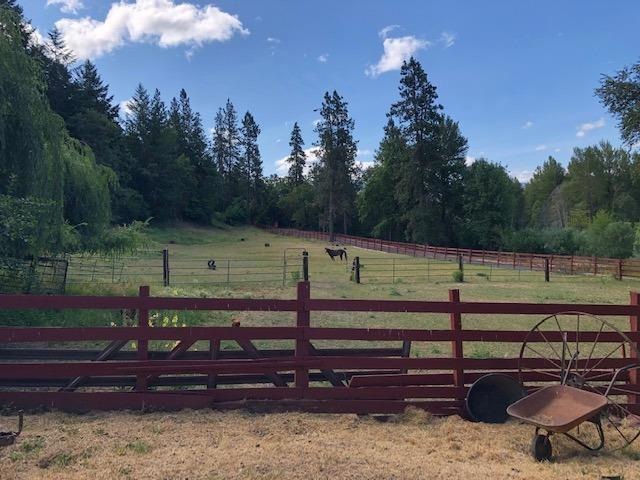
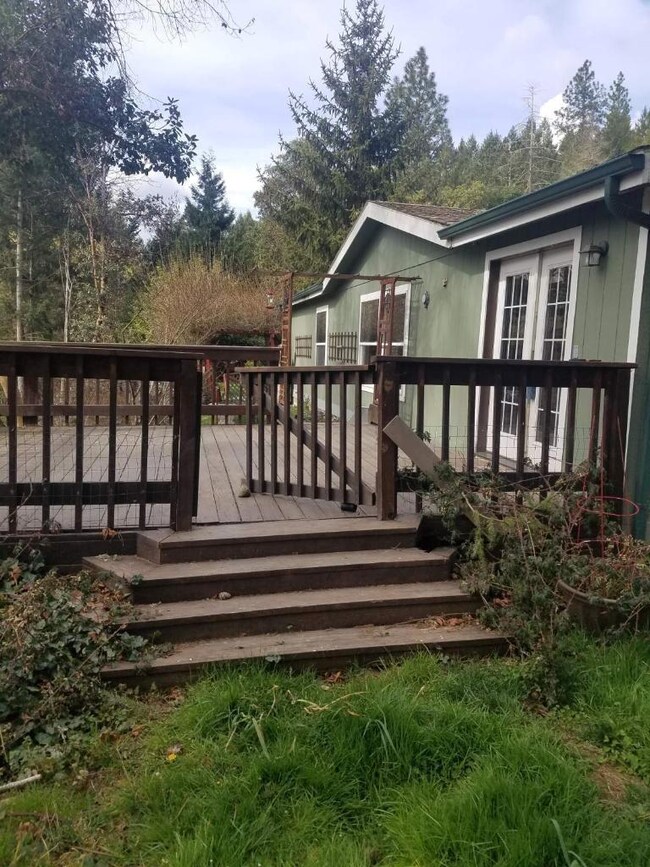
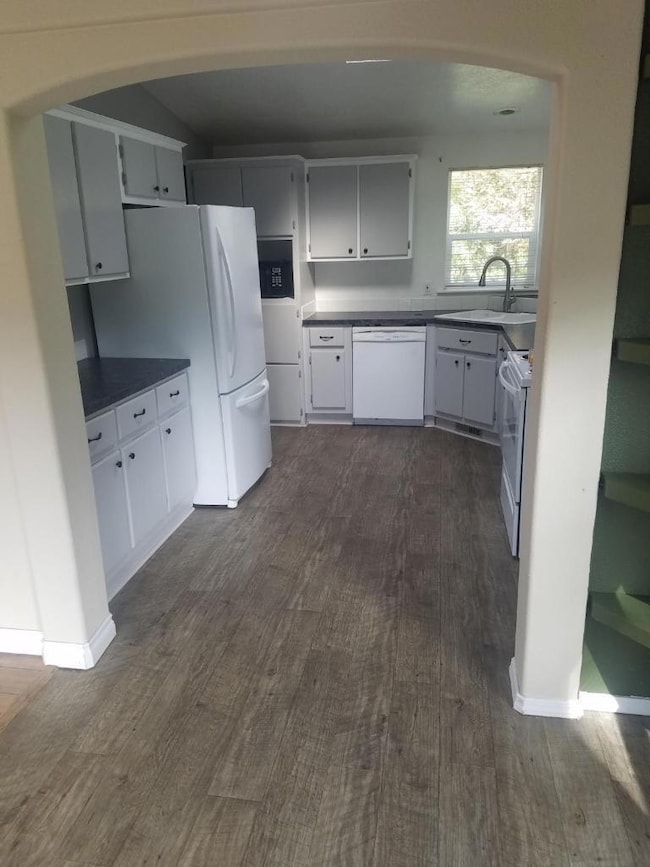
Great mini Farm on the Applegate River! This is a terrific 11+ acre property located on the Applegate River with your private beach with a cute little home sitting up above the pasture...over 400 feet of private river frontage! Main home is a 3 bedroom, 2 bath manufactured home built in 2000 with great views. There is barn with 3 stalls and a guest house on the property with approx. 800sf (per seller), living space, kitchen, bathroom, bedroom loft, wood burning stove, washer/dryer hookups. Great view from where the home sits now and backed by BLM. Front 3 acres are irrigated, per seller. RV hookups as well. Take a look today! All information is deemed reliable but not verified; anyone considering purchasing this property should perform their own investigation into the uses and condition of the property.

Last Agent to Sell the Property

Lori Ebner

John L Scott Real Estate Grants Pass Brokerage Phone: 541-476-1299 License #881100122 Listed on: 02/24/2020
John L Scott Real Estate Grants Pass
Co-Listed By

Kurt Tamashiro

John L Scott Real Estate Grants Pass Brokerage Phone: 541-476-1299 License #870600137
Last Buyer's Agent

Elizabeth Immel

Kelly Right Real Estate License #201230086

Kelly Right Real Estate

Property Details

Home Type

  • Mobile/Manufactured

Est. Annual Taxes

  • $1,812

Year Built

  • Built in 2000

Lot Details

  • 11.32 Acre Lot
  • No Common Walls

Home Design

  • Block Foundation
  • Composition Roof
  • Modular or Manufactured Materials

Interior Spaces

  • 1,944 Sq Ft Home
  • 1-Story Property
  • Living Room

Kitchen

  • Oven
  • Range
  • Dishwasher
  • Disposal

Flooring

  • Carpet
  • Laminate

Bedrooms and Bathrooms

  • 3 Bedrooms
  • 2 Full Bathrooms

Laundry

  • Laundry Room
  • Dryer
  • Washer

Home Security

  • Carbon Monoxide Detectors
  • Fire and Smoke Detector

Parking

  • No Garage
  • RV Access or Parking

Outdoor Features

  • Horse Property
  • Deck

Additional Homes

  • 800 SF Accessory Dwelling Unit
  • Accessory Dwelling Unit (ADU)

Schools

  • Lincoln Savage Middle School
  • Hidden Valley High School

Farming

  • Barn
  • Pasture

Utilities

  • Cooling Available
  • Forced Air Heating System
  • Heat Pump System
  • Well
  • Water Heater
  • Septic Tank

Additional Features

  • Arena
  • Manufactured Home With Land

Community Details

  • No Home Owners Association
  • Applegate Hieghts Subdivision

Listing and Financial Details

  • Assessor Parcel Number R323544

Property Details

Home Type

Mobile/Manufactured

Est. Annual Taxes

$1,812

Year Built

Built in 2000

Lot Details

11.32 Acres

Listing Details

  • Architectural Style: Other
  • Body Type: Double Wide
  • Directions: Follow N Applegate Rd for 11 miles. Driveway to home is on the left.
  • Garage Yn: No
  • Unit Levels: One
  • Lot Size Acres: 11.32
  • Prop. Type: Residential
  • New Construction: No
  • Property Sub Type: Manufactured On Land
  • Subdivision Name: Applegate Hieghts
  • Year Built: 2000
  • Attribution Contact: 541-476-1299
  • Co List Office Mls Id: orJLSGP
  • Co List Office Phone: 541-476-1299
  • Co List Office Phone: 541-476-1299
  • MLS Status: Closed
  • General Property Information Elementary School: Check with District
  • General Property Information Middle Or Junior School: Lincoln Savage Middle
  • General Property Information High School: Hidden Valley High
  • General Property Information:Zoning2: RR5
  • General Property Information Senior Community YN: No
  • General Property Information Horse Property YN: Yes
  • General Property Information Audio Surveillance on Premises YN: No
  • General Property Information Accessory Dwelling Unit YN: Yes
  • General Property Information ADU SqFt: 800.0
  • General Property Information New Construction YN: No
  • Appliances Dryer: Yes
  • Washers: Yes
  • Body Type Double Wide: Yes
  • Common Walls:No Common Walls: Yes
  • Construction Materials Manufactured House: Yes
  • Flooring Laminate: Yes
  • Foundation Details Block2: Yes
  • Levels:One: Yes
  • Security Features:Carbon Monoxide Detector(s): Yes
  • Security Features:Smoke Detector(s): Yes
  • Rooms:Kitchen: Yes
  • Rooms:Laundry: Yes
  • Rooms:Living Room2: Yes
  • Water Source:Well: Yes
  • Flooring:Carpet: Yes
  • Roof:Composition: Yes
  • Other Structures:Arena: Yes
  • Other Structures:Barn(s): Yes
  • Special Features: None

Interior Features

  • Appliances: Dishwasher, Disposal, Dryer, Oven, Range, Washer, Water Heater
  • Full Bathrooms: 2
  • Total Bedrooms: 3
  • Flooring: Carpet, Laminate
  • Interior Amenities: Primary Downstairs
  • ResoLivingAreaSource: Assessor
  • Appliances Dishwasher: Yes
  • Appliances Range: Yes
  • Interior Features:Primary Downstairs: Yes
  • Appliances:Oven: Yes

Exterior Features

  • Common Walls: No Common Walls
  • Construction Type: Manufactured House
  • Exterior Features: Deck, RV Hookup
  • Foundation Details: Block
  • Lot Features: Pasture
  • Other Structures: Arena, Barn(s)
  • Roof: Composition
  • Horse: Yes
  • Exterior Features:Deck: Yes
  • Exterior Features:RV Hookup: Yes
  • Lot Features:Pasture: Yes

Garage/Parking

  • Parking Features: No Garage, RV Access/Parking
  • Attached Garage: No
  • General Property Information:Garage YN: No
  • Parking Features:RV AccessParking: Yes
  • Parking Features:No Garage: Yes

Utilities

  • Cooling: Heat Pump
  • Heating: Electric, Forced Air
  • Security: Carbon Monoxide Detector(s), Smoke Detector(s), Other
  • Sewer: Septic Tank
  • Water Source: Well
  • Cooling Y N: Yes
  • HeatingYN: Yes
  • Water Heater: Yes
  • Heating:Forced Air: Yes
  • Sewer Septic Tank: Yes
  • HeatingCooling:Heat Pump: Yes
  • Heating:Electric2: Yes

Condo/Co-op/Association

  • Association: No
  • Senior Community: No

Association/Amenities

  • General Property Information:Association YN: No

Schools

  • Elementary School: Check with District
  • High School: Hidden Valley High
  • Middle Or Junior School: Lincoln Savage Middle

Lot Info

  • Additional Parcels: No
  • Lot Size Sq Ft: 493099.2
  • Parcel #: R323544
  • ResoLotSizeUnits: Acres
  • Zoning Description: RR5
  • ResoLotSizeUnits: Acres

Tax Info

  • Tax Annual Amount: 1812.48
  • Tax Year: 2018
Create a Home Valuation Report for This Property
The Home Valuation Report is an in-depth analysis detailing your home's value as well as a comparison with similar homes in the area

Property History

We collect this data history from publicly available records. To have your information removed, we recommend requesting removal directly through your county’s website.

Date Event Price List to Sale Price per Sq Ft
04/24/2020 04/24/20 Sold $372,000 -4.4% $191 / Sq Ft
03/25/2020 03/25/20 Pending -- -- --
07/10/2019 07/10/19 For Sale $389,000 -- $200 / Sq Ft
Source: Oregon Datashare

Tax History

We collect this data history from publicly available records. To have your information removed, we recommend requesting removal directly through your county’s website.

Year Tax Paid Tax Assessment Tax Assessment Total Assessment is a certain percentage of the fair market value that is determined by local assessors to be the total taxable value of land and additions on the property. Land Improvement
2025 $239 $33,950
2024 $239 $32,970
2023 $195 $32,010 $0 $0
2022 $196 $31,080
2021 $184 $30,180 $0 $0
Source: Public Records

Agents Affiliated with this Home

  • Section Image
  • Section Image
  • Section Image
  • Section Image
See All Agents

Map

Source: Oregon Datashare

MLS Number: 103004185

Oregon Datashare

APN: R323544

Your Personal Tour Guide

Ask me questions while you tour the home.