
KELLY CAGLE
Compass Covington (COMP27)
(985) 497-2501
42 Total Sales
3 in Hammond
$233,435 Price Range


Estimated Value: $205,000 - $232,410
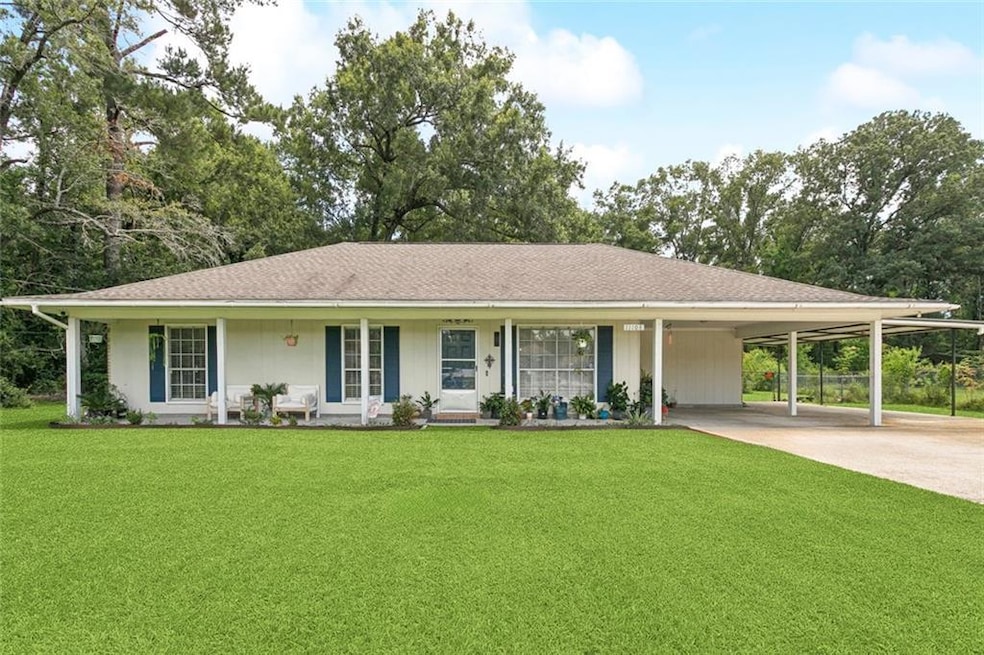
Updated home on 1 acre located in Pine Crest Subdivision. Open Floor Plan. Spacious Kitchen features an Eat at Bar, New Dolomitic Marble Counters, lots of Cabinets, Huge Pantry Area, and Farm House Sink. Oversized Living area with Fireplace and plenty of space to accommodate that Big Screen TV. Primary Bedroom has Private Bath. Good Closet Space Throughout. NO Carpet. Covered Front Porch, Mature Trees, Covered Carport can Cover 3 Vehicles, and Storage Shed. Easy access to I12 & I55.
Last Agent to Sell the Property
United Real Estate Partners License #000040533 Listed on: 07/09/2025
Last Buyer's Agent
Berkshire Hathaway HomeServices Preferred, REALTOR License #995701442
We collect this data history from publicly available records. To have your information removed, we recommend requesting removal directly through your county’s website.
KELLY CAGLE
Compass Covington (COMP27)
(985) 497-2501
42 Total Sales
3 in Hammond
$233,435 Price Range
Melissa Richoux
NOLA Living Realty
(985) 237-1139
106 Total Sales
4 in Hammond
$223K - $236K Price Range
Stephanie Morris
MS Realty, LLC
(504) 285-2461
47 Total Sales
15 in Hammond
$255K - $289K Price Range
Darlene Gurievsky
Berkshire Hathaway HomeServices Preferred, REALTOR
(985) 317-2733
244 Total Sales
12 in Hammond
$189K - $510K Price Range
BRENT DRUDE
Coldwell Banker TEC HAMMOND
(985) 401-5508
219 Total Sales
176 in Hammond
$500 - $542K Price Range
Lisa Nguyen
ARMSTRONG REALTY
(504) 226-6522
69 Total Sales
2 in Hammond
$22,000 Price Range
We collect this data history from publicly available records. To have your information removed, we recommend requesting removal directly through your county’s website.
| Date | Buyer | Sale Price | Title Company |
|---|---|---|---|
| $210,000 | Le Fleur De Lis Title | ||
| Gonzalez Jesus Adrian | $190,000 | Servicelink | |
| Lakeview Loan Servicing Llc | $135,000 | -- | |
| Lakeview Loan Servicing Llc | $135,000 | -- | |
| Kendrick Scott | $205,000 | New Title Company Name | |
| Parvent Robert David | $152,000 | None Available |
We collect this data history from publicly available records. To have your information removed, we recommend requesting removal directly through your county’s website.
| Date | Status | Borrower | Loan Amount |
|---|---|---|---|
| Open | $214,515 | ||
| Closed | Gonzalez Jesus Adrian | $183,986 | |
| Previous Owner | Kendrick Scott | $215,757 | |
| Previous Owner | Parvent Robert David | $144,400 |
We collect this data history from publicly available records. To have your information removed, we recommend requesting removal directly through your county’s website.
| Date | Event | Price | List to Sale | Price per Sq Ft | Prior Sale |
|---|---|---|---|---|---|
| 12/11/2025 12/11/25 | Sold | -- | -- | -- | |
| 12/10/2025 12/10/25 | Pending | -- | -- | -- | |
| 10/07/2025 10/07/25 | Price Changed | $220,000 | -3.1% | $157 / Sq Ft | |
| 09/22/2025 09/22/25 | Price Changed | $227,000 | -1.3% | $162 / Sq Ft | |
| 09/03/2025 09/03/25 | Price Changed | $229,900 | -2.2% | $164 / Sq Ft | |
| 07/09/2025 07/09/25 | For Sale | $235,000 | +17.6% | $168 / Sq Ft | |
| 11/26/2024 11/26/24 | Sold | -- | -- | -- | View Prior Sale |
| 10/29/2024 10/29/24 | Pending | -- | -- | -- | |
| 10/22/2024 10/22/24 | Price Changed | $199,900 | -4.8% | $143 / Sq Ft | |
| 09/19/2024 09/19/24 | Price Changed | $209,900 | -4.5% | $150 / Sq Ft | |
| 08/19/2024 08/19/24 | Price Changed | $219,900 | -4.3% | $157 / Sq Ft | |
| 07/18/2024 07/18/24 | For Sale | $229,900 | +6.9% | $164 / Sq Ft | |
| 02/11/2022 02/11/22 | Sold | -- | -- | -- | View Prior Sale |
| 01/12/2022 01/12/22 | Pending | -- | -- | -- | |
| 12/15/2021 12/15/21 | For Sale | $214,999 | -- | $154 / Sq Ft |
We collect this data history from publicly available records. To have your information removed, we recommend requesting removal directly through your county’s website.
| Year | Tax Paid | Tax Assessment Tax Assessment Total Assessment is a certain percentage of the fair market value that is determined by local assessors to be the total taxable value of land and additions on the property. | Land | Improvement |
|---|---|---|---|---|
| 2025 | $1,783 | $16,631 | $2,700 | $13,931 |
| 2024 | $1,895 | $17,842 | $2,700 | $15,142 |
| 2023 | $1,898 | $17,642 | $2,500 | $15,142 |
| 2022 | $1,872 | $17,642 | $2,500 | $15,142 |
| 2021 | $621 | $13,297 | $1,680 | $11,617 |
| 2020 | $1,410 | $13,297 | $1,680 | $11,617 |
| 2019 | $1,393 | $13,045 | $1,680 | $11,365 |
| 2018 | $1,423 | $13,045 | $1,680 | $11,365 |
| 2017 | $1,384 | $13,045 | $1,680 | $11,365 |
| 2016 | $1,397 | $13,045 | $1,680 | $11,365 |
| 2015 | $622 | $13,297 | $1,680 | $11,617 |
| 2014 | $586 | $13,297 | $1,680 | $11,617 |
Seller's Agent in 2025
Cheryl Fuselier
United Real Estate Partners
(504) 236-3780
71 Total Sales
LW
Buyer's Agent in 2025
LAUREN WEEG
Berkshire Hathaway HomeServices Preferred, REALTOR
(225) 445-5119
20 Total Sales
Seller's Agent in 2024
BRENT DRUDE
Coldwell Banker TEC HAMMOND
(985) 507-9447
219 Total Sales
Buyer's Agent in 2024
Lani Carter
Coldwell Banker TEC HAMMOND
(217) 213-8179
49 Total Sales
Seller's Agent in 2022
Tasha Lamkin-Dameron
Simply Real Estate LLC
(985) 320-3523
135 Total Sales
TF
Buyer's Agent in 2022
Tina Francois
The Francois Group LLC
56 Total Sales
Source: ROAM MLS
MLS Number: 2510954
APN: 04109805
Ask me questions while you tour the home.