
Seller's Agent in 2018
Debra Hodges
Wilcox Real Estate
(253) 222-2278
20 Total Sales
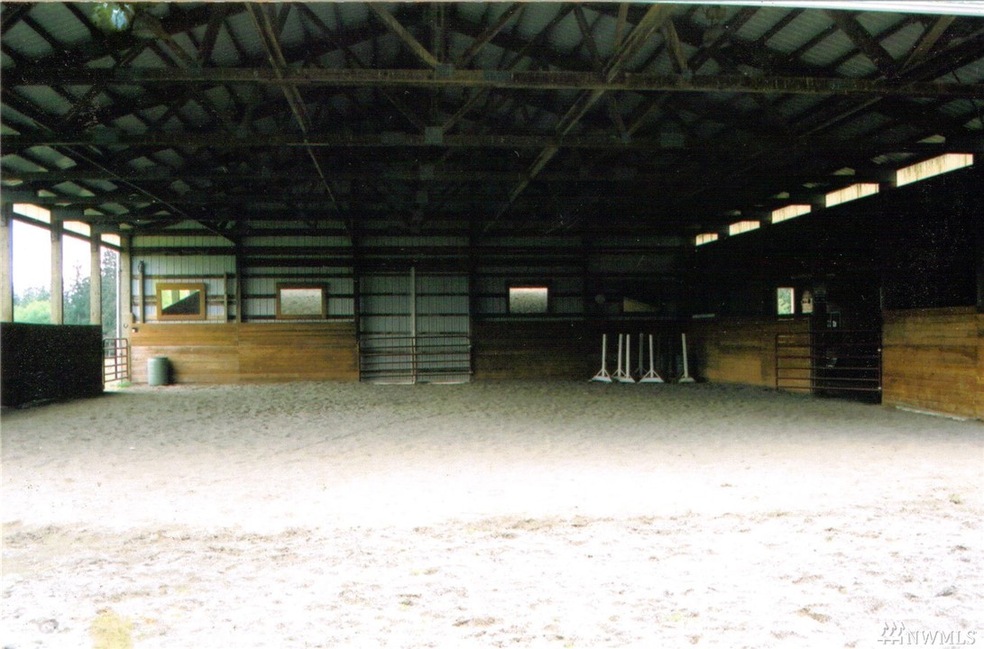
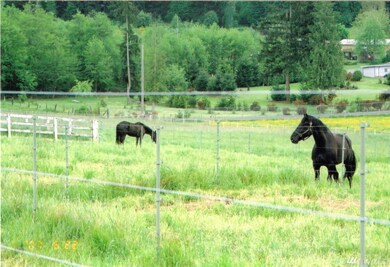
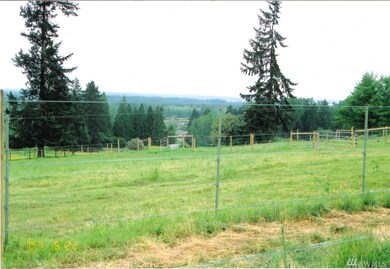
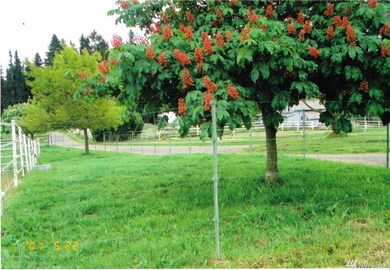
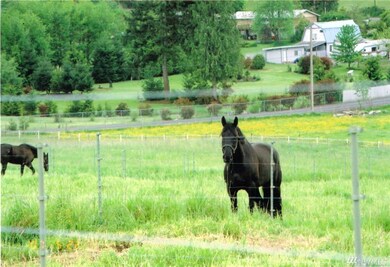
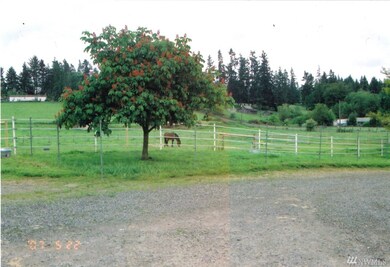

3 bdrm mobile w/stunning territorial view, view of Olympics & Rainier, 8 ac of rolling pasture, paddocks/fenced/cross-fenced, covered 64' by 168' arena w/outdoor area, 4 stalls, heated water wash stall, hay area w/above storage holding 2-3 tons of hay w/separate door to unload hay, large turnouts & pasture paddocks, Apartment/office w/.75 bath, tack rm & rest area w/appliances. Ideal for 4-H groups, summer camps. Wide cement aisle for grooming/tacking. Worked as a boarding facility for 10 yrs
Source: Northwest Multiple Listing Service (NWMLS)
MLS#: NWM1226304
We collect this data history from publicly available records. To have your information removed, we recommend requesting removal directly through your county’s website.
We collect this data history from publicly available records. To have your information removed, we recommend requesting removal directly through your county’s website.
| Date | Buyer | Sale Price | Title Company |
|---|---|---|---|
| $399,619 | Fidelity National Title | ||
| $405,000 | Ticor Title Company | ||
| -- | Chicago Title Insurance Comp | ||
| -- | Multiple |
We collect this data history from publicly available records. To have your information removed, we recommend requesting removal directly through your county’s website.
| Date | Status | Borrower | Loan Amount |
|---|---|---|---|
| Open | $279,900 | ||
| Previous Owner | $344,250 | ||
| Previous Owner | $162,000 | ||
| Previous Owner | $147,800 |
We collect this data history from publicly available records. To have your information removed, we recommend requesting removal directly through your county’s website.
| Date | Event | Price | List to Sale | Price per Sq Ft |
|---|---|---|---|---|
| 03/06/2018 03/06/18 | Sold | $399,000 | -0.2% | $224 / Sq Ft |
| 01/01/2018 01/01/18 | Pending | -- | -- | -- |
| 12/22/2017 12/22/17 | For Sale | $399,900 | 0.0% | $225 / Sq Ft |
| 12/18/2017 12/18/17 | Pending | -- | -- | -- |
| 12/15/2017 12/15/17 | For Sale | $399,900 | -- | $225 / Sq Ft |
We collect this data history from publicly available records. To have your information removed, we recommend requesting removal directly through your county’s website.
| Year | Tax Paid | Tax Assessment Tax Assessment Total Assessment is a certain percentage of the fair market value that is determined by local assessors to be the total taxable value of land and additions on the property. | Land | Improvement |
|---|---|---|---|---|
| 2025 | $7,121 | $661,700 | $314,800 | $346,900 |
| 2024 | $7,121 | $643,900 | $314,800 | $329,100 |
| 2023 | $7,121 | $638,000 | $333,400 | $304,600 |
| 2022 | $6,287 | $625,000 | $351,900 | $273,100 |
| 2021 | $5,756 | $425,800 | $206,000 | $219,800 |
| 2019 | $3,895 | $350,500 | $181,200 | $169,300 |
| 2018 | $4,535 | $315,800 | $159,100 | $156,700 |
| 2017 | $4,035 | $294,300 | $143,200 | $151,100 |
| 2016 | $3,926 | $231,500 | $115,500 | $116,000 |
| 2014 | $3,505 | $231,600 | $126,800 | $104,800 |
| 2013 | $3,505 | $218,000 | $126,800 | $91,200 |
Seller's Agent in 2018
Debra Hodges
Wilcox Real Estate
(253) 222-2278
20 Total Sales
Source: Northwest Multiple Listing Service (NWMLS)
MLS Number: NWM1226304
Disclaimer: Certain information contained herein is derived from information provided by parties other than Homes.com. All information provided is deemed reliable, but is not guaranteed to be accurate and should be independently verified.
All data is obtained from various sources and may not have been verified by broker or MLS GRID. Supplied Open House Information is subject to change without notice. All information should be independently reviewed and verified for accuracy. Properties may or may not be listed by the office/agent presenting the information. Listing information is provided by the Northwest Multiple Listing Service (NWMLS). Property information is based on available data that may include MLS information, county records, and other sources. Listings marked with the 3 tree icon and provided by NWMLS. All properties are subject to prior sale or withdrawal. IDX information is provided exclusively for consumers’ personal noncommercial use, that it may not be used for any purpose other than to identify prospective properties consumers may be interested in purchasing, that the data is deemed reliable but is not guaranteed by MLS GRID. ©2026 NWMLS.
Based on information submitted to the MLS GRID
Listings courtesy of Northwest Multiple Listing Service (NWMLS) as distributed by MLS GRID
Ask me questions while you tour the home.