
James Ray
Select RE Prof - James Ray & Associates
(810) 250-4571
116 Total Sales
3 in Utica
$250K - $394K Price Range
Estimated Value: $476,058
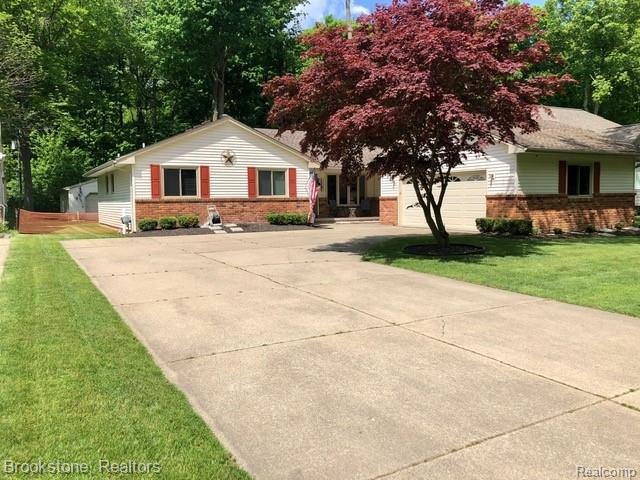
Move in ready! Perfect in every way! Loved and not a flip, this awesome 3 bedroom 2.1 bath Utica Ranch has everything and more. Totally remodeled. The large Master Bedroom offers an en suite bath with heated floors. Beautifully remodeled kitchen. First floor quality living with first floor laundry. Recessed lighting throughout. A beautiful new fireplace. The deck offers a fantastic spot for grilling and outdoor entertaining. Just beautiful! TO TOP IT OFF... It has an extra heated garage for all your automotive toys. Location is just an added plus! This one is not to miss! No Sign On Lawn.
Last Agent to Sell the Property
Angell Wolber
Brookstone, Realtors LLC License #6501375087 Listed on: 08/11/2020
We collect this data history from publicly available records. To have your information removed, we recommend requesting removal directly through your county’s website.
James Ray
Select RE Prof - James Ray & Associates
(810) 250-4571
116 Total Sales
3 in Utica
$250K - $394K Price Range
Douglas Seley
Epique Inc.
(947) 221-5989
65 Total Sales
1 in Utica
$225,000 Price
Lori Chattinger
Berkshire Hathaway HomeServices Kee Realty NB
(586) 800-3099
98 Total Sales
1 in Utica
$280,000 Price
Mary Leon
RE/MAX First
(947) 900-8194
70 Total Sales
1 in Utica
$80,000 Price
Ryan Maceri
KW Platinum
(947) 900-8880
249 Total Sales
2 in Utica
$215K - $235K Price Range
Debbie Corey
Berkshire Hathaway HomeServices Kee Realty
(947) 218-7861
107 Total Sales
2 in Utica
$205K - $240K Price Range
We collect this data history from publicly available records. To have your information removed, we recommend requesting removal directly through your county’s website.
| Date | Buyer | Sale Price | Title Company |
|---|---|---|---|
| $300,000 | None Available | ||
| $171,000 | None Available | ||
| -- | None Available |
We collect this data history from publicly available records. To have your information removed, we recommend requesting removal directly through your county’s website.
| Date | Status | Borrower | Loan Amount |
|---|---|---|---|
| Previous Owner | $156,000 | ||
| Previous Owner | $138,500 | ||
| Previous Owner | $139,300 | ||
| Previous Owner | $100,000 |
We collect this data history from publicly available records. To have your information removed, we recommend requesting removal directly through your county’s website.
| Date | Event | Price | List to Sale | Price per Sq Ft | Prior Sale |
|---|---|---|---|---|---|
| 09/21/2020 09/21/20 | Sold | $300,000 | 0.0% | $161 / Sq Ft | |
| 08/16/2020 08/16/20 | Pending | -- | -- | -- | |
| 08/11/2020 08/11/20 | For Sale | $300,000 | +75.4% | $161 / Sq Ft | |
| 12/16/2014 12/16/14 | Sold | $171,000 | -2.3% | $92 / Sq Ft | View Prior Sale |
| 08/18/2014 08/18/14 | Pending | -- | -- | -- | |
| 07/25/2014 07/25/14 | For Sale | $175,000 | -- | $94 / Sq Ft |
We collect this data history from publicly available records. To have your information removed, we recommend requesting removal directly through your county’s website.
| Year | Tax Paid | Tax Assessment Tax Assessment Total Assessment is a certain percentage of the fair market value that is determined by local assessors to be the total taxable value of land and additions on the property. | Land | Improvement |
|---|---|---|---|---|
| 2026 | $7,673 | $213,200 | $0 | $0 |
| 2025 | $7,077 | $205,700 | $0 | $0 |
| 2024 | $68 | $207,200 | $0 | $0 |
| 2023 | $6,504 | $180,200 | $0 | $0 |
| 2022 | $6,765 | $161,600 | $0 | $0 |
| 2021 | $6,705 | $154,700 | $0 | $0 |
| 2020 | $4,499 | $152,400 | $0 | $0 |
| 2019 | $4,627 | $143,900 | $0 | $0 |
| 2018 | $4,581 | $129,400 | $0 | $0 |
| 2017 | $4,502 | $111,763 | $16,971 | $94,792 |
| 2016 | $4,428 | $111,763 | $0 | $0 |
| 2015 | -- | $101,301 | $0 | $0 |
| 2014 | -- | $81,666 | $0 | $0 |
A
Seller's Agent in 2020
Angell Wolber
Brookstone, Realtors LLC
Buyer's Agent in 2020
Katayoon Sowerby
Real Estate One
(586) 530-0204
67 Total Sales
P
Seller's Agent in 2014
Paula Cikota
Keller Williams Lakeside
Source: Realcomp
MLS Number: 2200063592
APN: 11-07-34-202-009
Disclaimer: Certain information contained herein is derived from information provided by parties other than Homes.com. All information provided is deemed reliable, but is not guaranteed to be accurate and should be independently verified.
IDX provided courtesy of Realcomp II Ltd. via Ten-X and MLS
Copyright 2026 Realcomp II Ltd. Shareholders
IDX information is provided exclusively for consumers' personal, noncommercial use and may not be used for any purpose other than to identify prospective properties consumers may be interested in purchasing. The accuracy of all information, regardless of source, is not guaranteed or warranted. All information should be independently verified.
Listing Information presented by local MLS brokerage: Ten-X, local REALTOR®- Arlene Richardson - (888)-952-6393
Ask me questions while you tour the home.