NOT LISTED FOR SALE

1111 24th St NW Unit PH104 Washington, DC 20037

West End Neighborhood

Estimated Value: $2,070,000

2 Beds
2 Baths
1,603 Sq Ft
218 Sq Ft Lot

Sale Details

Date Sold: July 23, 2021

Last sale price $1,985,000 $1,238 Per Sq Ft

Est. 4% increase in value since last sale

Current estimated payment $14,536 / mo

229 Days on Market

Highlights

  • Concierge
  • 5-minute walk to Foggy Bottom-Gwu
  • Penthouse
  • School Without Walls @ Francis-Stevens Rated A-
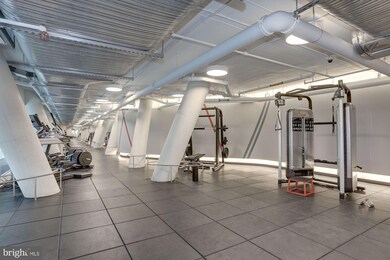
  • Fitness Center
  • 5-minute walk to Francis Field

About This Home

As of July 2021

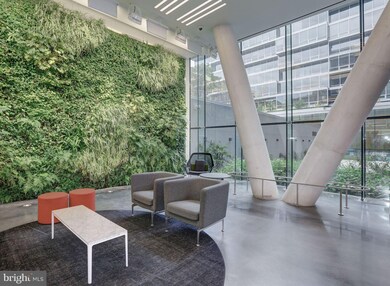
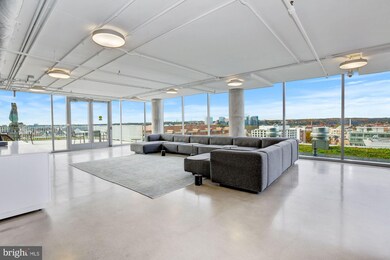
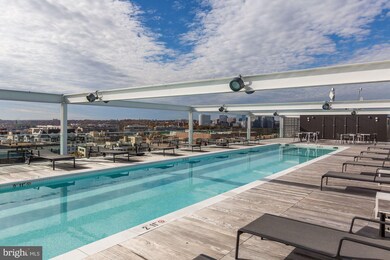
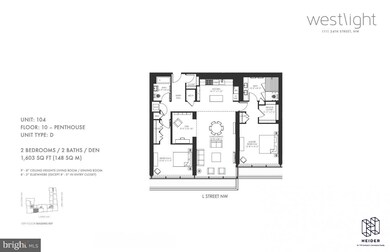
Unquestionably the best value in Westlight with the highest ceilings and facing L St on the Penthouse level. Ideally located in West End, Westlight sits at the crossroads of Georgetown, Dupont Circle, and Foggy Bottom offering residents an ideal location, white-glove service, and unparalleled building amenities. Situated on the 10th floor of Westlight, Residence 104 boasts 1,603 square feet of breathtakingly designed and finished living space, two generous bedrooms and bathrooms, floor to ceiling windows, and an open kitchen perfect for entertaining. 2 car garage parking and storage complete the picture.

Last Agent to Sell the Property

Daniel Heider

(202) 234-3344 daniel@danielheider.com TTR Sotheby's International Realty License #SP98372854 Listed on: 11/07/2020

TTR Sotheby's International Realty

Last Buyer's Agent

Liz Lavette Shorb

(202) 944-5000 info@wfp.com Washington Fine Properties, LLC License #304975

Washington Fine Properties, LLC

Property Details

Home Type

  • Condominium

Est. Annual Taxes

  • $17,765

Year Built

  • Built in 2017

Lot Details

  • 218

HOA Fees

  • $1,970 Monthly HOA Fees

Parking

  • 2 Assigned Subterranean Spaces
  • Garage Door Opener

Home Design

  • Penthouse
  • Contemporary Architecture
  • Entry on the 10th floor

Interior Spaces

  • 1,603 Sq Ft Home
  • Property has 1 Level
  • Wood Flooring
  • City Views

Kitchen

  • Gourmet Kitchen
  • Built-In Oven
  • Cooktop
  • Built-In Microwave
  • Freezer
  • Ice Maker
  • Dishwasher
  • Stainless Steel Appliances
  • Kitchen Island
  • Upgraded Countertops
  • Disposal

Bedrooms and Bathrooms

  • 2 Main Level Bedrooms
  • 2 Full Bathrooms

Laundry

  • Laundry in unit
  • Front Loading Dryer
  • Front Loading Washer

Utilities

  • Forced Air Heating and Cooling System
  • Electric Water Heater

Additional Features

  • Accessible Elevator Installed
  • Property is in excellent condition

Listing and Financial Details

  • Tax Lot 2192
  • Assessor Parcel Number 0037//2192

Community Details

Overview

  • Association fees include common area maintenance, custodial services maintenance, exterior building maintenance, insurance, management, parking fee, pool(s), reserve funds, sewer, snow removal, trash, water
  • High-Rise Community
  • Central Community
  • West End Subdivision

Amenities

  • Concierge
  • Newspaper Service
  • Community Center
  • Meeting Room
  • Party Room
  • Community Storage Space

Recreation

  • Fitness Center
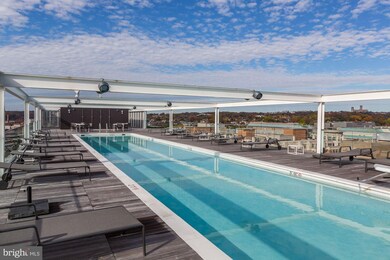
  • Heated Community Pool

Property Details

Home Type

Condominium

Est. Annual Taxes

$17,765

Year Built

Built in 2017

Lot Details

218 Sq Ft Lot

HOA Fees

$1,970 per month

Parking

2

Listing Details

  • Property Type: Residential
  • Structure Type: Penthouse Unit/Flat/Apartment
  • Unit Building Type: Hi-Rise 9+ Floors
  • Architectural Style: Contemporary
  • Accessibility Features: Elevator
  • Ownership: Condominium
  • Home Warranty: No
  • New Construction: No
  • Story List: Main
  • Federal Flood Zone: No
  • Year Built: 2017
  • Automatically Close On Close Date: No
  • Washer Dryer Hookups YN: Yes
  • Special Features: VirtualTour
  • Property Sub Type: Condos

Interior Features

  • Appliances: Built-In Microwave, Dishwasher, Disposal, Dryer - Front Loading, Freezer, Icemaker, Oven - Wall, Refrigerator, Stainless Steel Appliances, Washer - Front Loading, Cooktop
  • Entry Floor: 10
  • Flooring Type: Hardwood
  • Interior Amenities: Kitchen - Gourmet, Kitchen - Island, Upgraded Countertops
  • Fireplace: No
  • Levels Count: 1
  • Basement: No
  • Laundry Type: Has Laundry, Dryer In Unit, Washer In Unit
  • Total Sq Ft: 1603
  • Living Area Sq Ft: 1603
  • Price Per Sq Ft: 1310.04
  • Above Grade Finished Sq Ft: 1603
  • Above Grade Finished Area Units: Square Feet

Beds/Baths

  • Bedrooms: 2
  • Main Level Bedrooms: 2
  • Total Bathrooms: 2
  • Full Bathrooms: 2
  • Main Level Bathrooms: 2.00
  • Main Level Full Bathrooms: 2

Exterior Features

  • Other Structures: Above Grade, Below Grade
  • Construction Materials: Combination
  • Spa: No
  • View: City
  • Water Access: No
  • Waterfront: No
  • Water Oriented: No
  • Pool: Yes - Community
  • Tidal Water: No
  • Water View: No

Garage/Parking

  • Garage Spaces: 2.00
  • Assigned Spaces Count: 2
  • Garage: No
  • Parking Features: Assigned
  • Garage Features: Underground, Garage Door Opener, Inside Access
  • Total Garage And Parking Spaces: 2
  • Type Of Parking: Parking Garage
  • Parking Garage Number Of Spaces: 2

Utilities

  • Central Air Conditioning: Yes
  • Cooling Fuel: Electric
  • Cooling Type: Central A/C
  • Heating Fuel: Electric
  • Heating Type: Forced Air
  • Heating: Yes
  • Hot Water: Electric
  • Sewer/Septic System: Public Sewer
  • Water Source: Public

Condo/Co-op/Association

  • Condo Co-Op Association: Yes
  • Condo Co-Op Fee: 1970.15
  • Condo Co-Op Fee Frequency: Monthly
  • HOA Condo Co-Op Amenities: Community Center, Concierge, Elevator, Exercise Room, Extra Storage, Fitness Center, Meeting Room, Newspaper Service, Party Room, Pool - Outdoor, Reserved/Assigned Parking, Swimming Pool
  • HOA Condo Co-Op Fee Includes: Common Area Maintenance, Custodial Services Maintenance, Ext Bldg Maint, Insurance, Management, Parking Fee, Pool(s), Reserve Funds, Sewer, Snow Removal, Trash, Water
  • HOA: No
  • Senior Community: No
  • Community Pool Features: Heated

Schools

  • School District Source: Listing Agent

Green Features

  • Clean Green Assessed: No
  • Green Remarks: LEED Gold Certified Building

Lot Info

  • Improvement Assessed Value: 1463000.00
  • Land Assessed Value: 627000.00
  • Property Condition: Excellent
  • Soil Types: Urban Land Not Rated
  • Zoning: RESIDENTIAL
  • In City Limits: Yes

Rental Info

  • Vacation Rental: No

Tax Info

  • Assessor Parcel Number: 21899515
  • Tax Annual Amount: 17765.00
  • Assessor Parcel Number: 0037//2192
  • Tax Lot: 2192
  • Tax Data Updated: No
  • Tax Year: 2020

MLS Schools

  • School District Name: DISTRICT OF COLUMBIA PUBLIC SCHOOLS

Ownership History

We collect this data history from publicly available records. To have your information removed, we recommend requesting removal directly through your county’s website.

Date Name Owned For Owner Type

Purchase Details

Listed on
Nov 7, 2020
Closed on
Jul 23, 2021
Sold by
Bought by
Seller's Agent
Daniel Heider
TTR Sotheby's International Realty
Buyer's Agent
Liz Lavette Shorb
Washington Fine Properties, LLC
List Price
$2,099,999
Sold Price
$1,985,000
Premium/Discount to List
-$114,999
-5.48%
Current Estimated Value
$2,070,000

Home Financials for this Owner

Home Financials are based on the most recent Mortgage that was taken out on this home.
Estimated Appreciation
$85,000
Avg. Annual Appreciation
0.85%
Source: Public Records
Create a Home Valuation Report for This Property
The Home Valuation Report is an in-depth analysis detailing your home's value as well as a comparison with similar homes in the area

Home Values in the Area

Source: Public Records

Average Home Value in this Area


Source: Public Records

Purchase History

We collect this data history from publicly available records. To have your information removed, we recommend requesting removal directly through your county’s website.

Date Buyer Sale Price Title Company
$1,985,000 Monarch Title Inc
Source: Public Records

Property History

We collect this data history from publicly available records. To have your information removed, we recommend requesting removal directly through your county’s website.

Date Event Price List to Sale Price per Sq Ft
07/23/2021 07/23/21 Sold $1,985,000 -5.5% $1,238 / Sq Ft
06/24/2021 06/24/21 Pending -- -- --
11/07/2020 11/07/20 For Sale $2,099,999 -- $1,310 / Sq Ft
Source: Bright MLS

Tax History

We collect this data history from publicly available records. To have your information removed, we recommend requesting removal directly through your county’s website.

Year Tax Paid Tax Assessment Tax Assessment Total Assessment is a certain percentage of the fair market value that is determined by local assessors to be the total taxable value of land and additions on the property. Land Improvement
2025 $16,617 $1,970,570 $591,170 $1,379,400
2024 $16,907 $2,004,290 $601,290 $1,403,000
2023 $17,512 $2,074,930 $622,480 $1,452,450
2022 $17,648 $2,090,000 $627,000 $1,463,000
2021 $17,652 $2,090,000 $627,000 $1,463,000
2020 $17,765 $2,090,000 $627,000 $1,463,000
2019 $17,765 $2,090,000 $627,000 $1,463,000
2018 $17,765 $2,090,000 $0 $0
Source: Public Records

Agents Affiliated with this Home

  • Section Image
  • Section Image
See All Agents

Map

Source: Bright MLS

MLS Number: DCDC495282

Bright MLS

APN: 0037-2192

Your Personal Tour Guide

Ask me questions while you tour the home.