



Verified badge confirms data from builder
1111 Amerson St Buckhead, GA 30625
Kingston Ranch at Lake OconeeEstimated payment $2,281/month
Total Views
564
4
Beds
2.5
Baths
2,250
Sq Ft
$152
Price per Sq Ft
Highlights
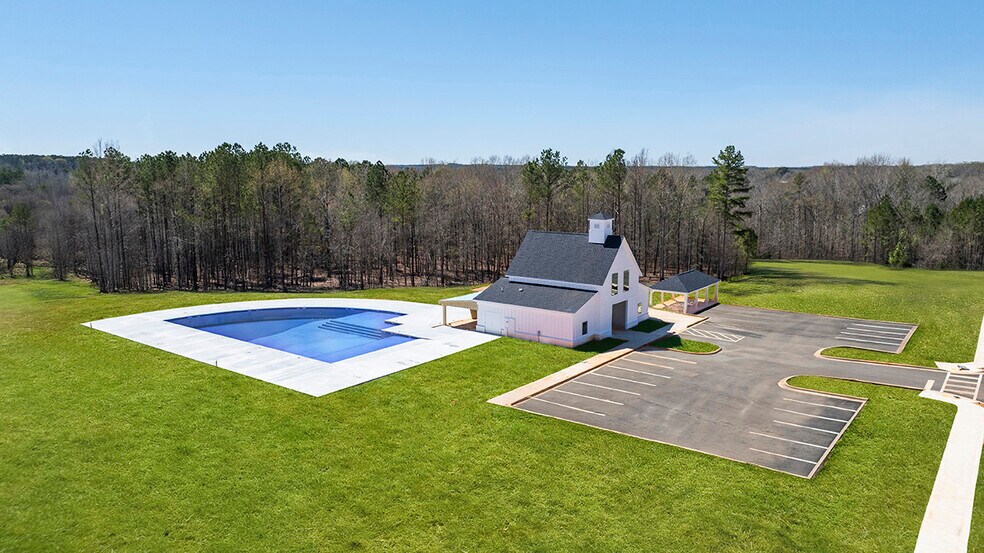
- Community Cabanas
- New Construction
- Community Lake
- Morgan County Primary School Rated A-
- Gated Community
- No HOA
About This Home
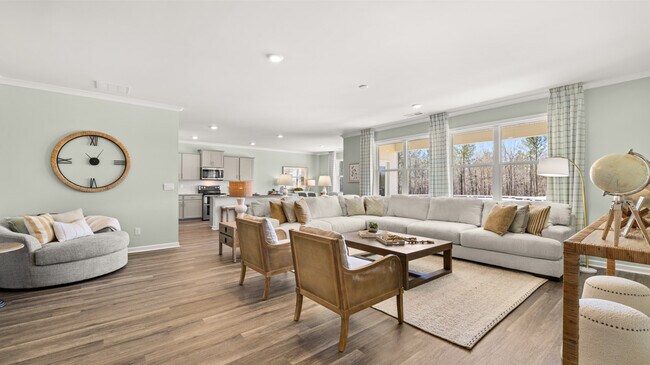
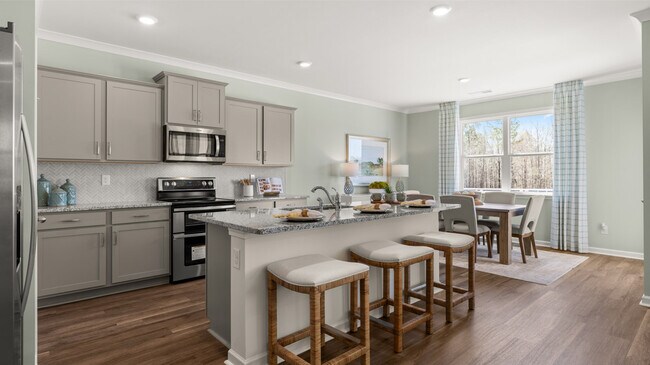
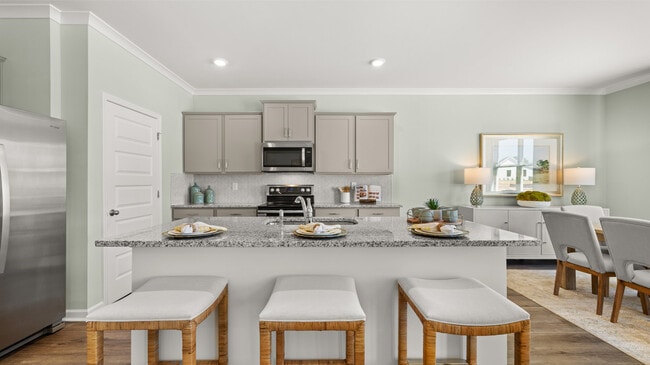
Kingston Ranch is a gated community in an exceptional location for everyone who dreams of relaxing days near the calm waters of Lake Oconee. Residents will also enjoy a community pool, cabana and tot lot, and students will attend Morgan County schools.The Denton floorplan at Kingston Ranch at Lake Oconee is a single-story home offering 2,250 sq. ft. of living space across 4 bedrooms, 2 full bathrooms and a powder room. The 2-car garage ensures plenty of space for vehicles and storage.The heart of this home is an oversized central family room that opens to an island kitchen featuring sleek cabinetry, granite countertops and stainless-steel appliances and the island offers the perfect spot for bar stool seating. A casual dining area is perfect for entertaining and offers access to a covered patio where you can relax and enjoy the seasons.The primary bedroom suite features a well-appointed bath with dual vanities, shower and separate garden tub plus a spacious closet. There are three secondary bedrooms located on the opposite side of the home, each with ample storage. There is a full bath in the hall plus a convenient powder room for guests.And you will never be too far from home with Home Is Connected. Your new home is built with an industry leading suite of smart home products that keep you connected with the people and place you value most. Photos used for illustrative purposes and do not depict actual home.
Home Details
Home Type
- Single Family
Year Built
- Built in 2025 | New Construction
- Expected Delivery June 2025
Lot Details
- 9,702 Sq Ft Lot
- Minimum 80 Ft Wide Lot
Parking
- 2 Car Garage
Taxes
- No Special Tax
Interior Spaces
- 1-Story Property
Bedrooms and Bathrooms
- 4 Bedrooms
Community Details
Overview
- No Home Owners Association
- Community Lake
Recreation
- Community Playground
- Community Cabanas
- Community Pool
- Tot Lot
Security
- Gated Community
Community Map
Map
Move In Ready Homes with Denton Plan
-
1211 Kingston Ave
$363,160
- 4 Beds
- 2.5 Baths
- 2,250 Sq Ft
- 10,018 Sq Ft
- Available Now
-
1231 Kingston Ave
$363,160
- 4 Beds
- 2.5 Baths
- 2,250 Sq Ft
- 10,454 Sq Ft
- Available Now
Other Move In Ready Homes in Kingston Ranch at Lake Oconee
-
1241 Kingston Ave
$374,400
- 4 Beds
- 2.5 Baths
- 2,431 Sq Ft
- 10,012 Sq Ft
- Available Now
Property History
| Date | Event | Price | List to Sale | Price per Sq Ft |
|---|---|---|---|---|
| 08/19/2025 08/19/25 | Sold | $341,160 | 0.0% | $152 / Sq Ft |
| 08/14/2025 08/14/25 | Off Market | $341,160 | -- | -- |
| 07/31/2025 07/31/25 | Price Changed | $341,160 | -5.4% | $152 / Sq Ft |
| 06/25/2025 06/25/25 | For Sale | $360,760 | -- | $160 / Sq Ft |
Source: D.R. Horton
About the Builder
D.R. Horton began in 1978 as a homebuilding business in Texas and has grown into a national builder serving buyers across the United States. The company builds homes for first-time buyers, move-up buyers, active-adult buyers, and luxury buyers, with offerings that span both home construction and related purchase support. D.R. Horton also provides mortgage financing, title services, and insurance agency services, and it operates rental housing businesses alongside its homebuilding operations. The business further holds a majority stake in Forestar Group Inc., extending its involvement in residential lot development.
Frequently Asked Questions
How many homes are planned at Kingston Ranch at Lake Oconee
What are the HOA fees at Kingston Ranch at Lake Oconee?
How many floor plans are available at Kingston Ranch at Lake Oconee?
How many move-in ready homes are available at Kingston Ranch at Lake Oconee?
Nearby Homes
- 29 ACRES Cochran Rd
- 47 ACRES Cochran Rd
- Lot 36 Marshall Rd
- 2580 Cedar Grove Rd
- 123 Sugar Creek Trail
- LOT 5 Cochran Rd
- 252 Parks Mill Rd
- LOT 10 Sugar Creek Trail Unit LOT 10
- 0 Sugar Creek Trail Unit 69869
- 0 Sugar Creek Trail Unit CL359714
- 00 Sugar Creek Trail
- 0 Oconee Rd Lot 1 Unit 10846715
- 0 Oconee Rd Lot 3 Unit 10846720
- 115 Oak Hill Cir
- 1360 Sailview Dr
- 1892 Reids Ferry Rd
- 1892 Reids Ferry Rd
- 1151 Dockside Dr
- 115 Harmony Bay Dr
- 0 Bream South Ct Unit 10759564
- Kingston Ranch at Lake Oconee
- Harmony Farms
- Del Webb at Lake Oconee - Echelon
- Del Webb at Lake Oconee - Scenic
- Del Webb at Lake Oconee - Distinctive
- The Bluffs At Carey Station - 65'
- The Bluffs At Carey Station - 50'
- Harbor Club - Enclave
- Club Cottages at Harbor Club
- Maddox Station
- Wellington Estates
- Milledge Commons
- Conner Springs
- Cotton Creek
- Weslyn Park
- Legends at Old Monroe
- Magnolia Ridge
- Brookland Commons
- Hambrick Station
- Wesley Woods
Builder
Your Personal Tour Guide
Ask me questions while you tour the home.