


Estimated payment $3,773/month
Total Views
1,045
4
Beds
3
Baths
3,110
Sq Ft
$187
Price per Sq Ft
Highlights
- Community Cabanas
- New Construction
- Tennis Courts
- Rocky Branch Elementary School Rated A
About This Home
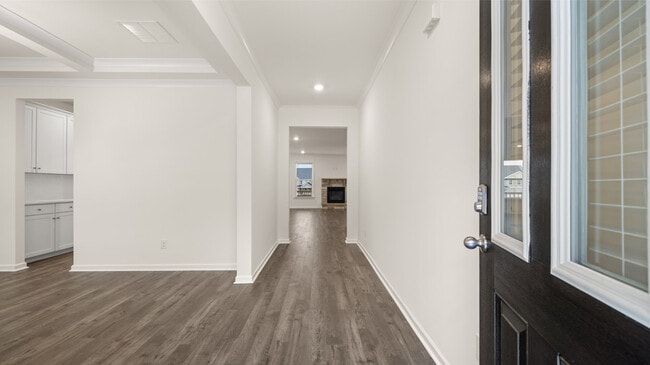
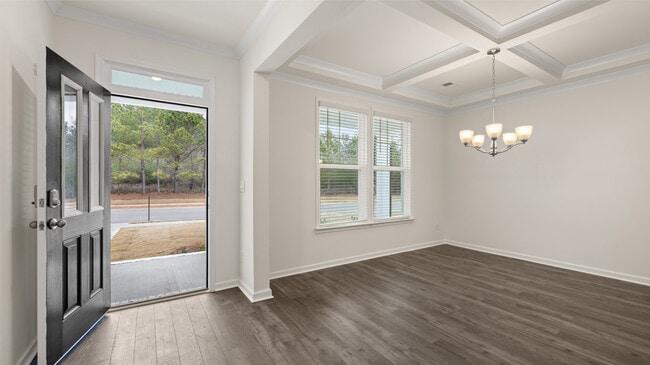
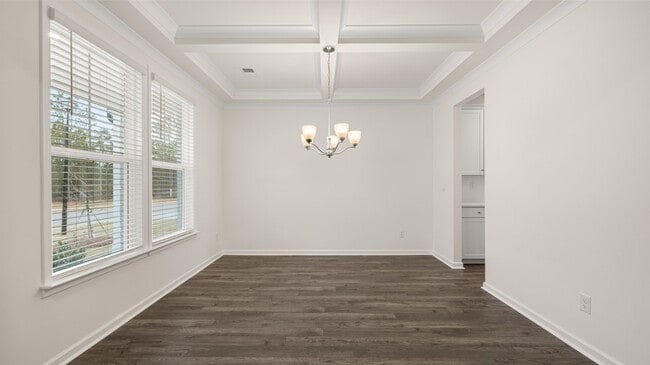
The Hampshire floorplan at Westland is a 4 bedroom, 3 bathroom two-story home covering 3,110 sq. ft. The 2-car garage ensures plenty of space for vehicles and storage. Upon entering, you are welcomed by a formal dining room perfect for family dinners as well as hosting the holidays. Entertaining is easy with an island kitchen that offers space for bar stool seating, contemporary cabinetry, stainless steel appliances and beautiful quartz countertops. You’ll also stay organized with a spacious pantry and butler's pantry. The kitchen overlooks a casual dining space and an open family room featuring a cozy fireplace. A guest bedroom and full bath round out the main floor. Upstairs you'll find a second family room, ideal for viewing weekend sports, gaming or just an extra area to relax. The private bedroom suite is a must see, offering a separate sitting area to create your own escape. There is also an oversized closet and a well-appointed bath with dual vanities, separate shower and garden tub. Two additional bedrooms plus a hall bath and a convenient laundry complete this classic design. Our homes are not only well designed, they’re also smart, as each comes standard with our industry-leading suite of smart home technology that allows you to monitor your home. Photos used for illustrative purposes and do not depict actual home.
Home Details
Home Type
- Single Family
Year Built
- Built in 2025 | New Construction
- Expected Delivery November 2025
Parking
- 2 Car Garage
Interior Spaces
- 2-Story Property
Bedrooms and Bathrooms
- 4 Bedrooms
- 3 Full Bathrooms
Community Details
- Tennis Courts
- Community Cabanas
- Community Pool
Community Map
Map
Other Move In Ready Homes in Westland
-
1339 Brookstone Place
$568,267
- 4 Beds
- 3.5 Baths
- 2,873 Sq Ft
- 15,462 Sq Ft
- Move in 4/7/26
-
1226 Riverbrook Dr
$563,010
- 4 Beds
- 3.5 Baths
- 2,873 Sq Ft
- 10,114 Sq Ft
- Move in 6/2/26
-
1616 Brookstone Crossing
$578,355
- 5 Beds
- 4 Baths
- 2,884 Sq Ft
- 15,877 Sq Ft
- Move in 5/1/26
-
1551 Brookstone Place
$599,775
- 5 Beds
- 4 Baths
- 3,661 Sq Ft
- 11,094 Sq Ft
- Move in 4/8/26
About the Builder
D.R. Horton began in 1978 as a homebuilding business in Texas and has grown into a national builder serving buyers across the United States. The company builds homes for first-time buyers, move-up buyers, active-adult buyers, and luxury buyers, with offerings that span both home construction and related purchase support. D.R. Horton also provides mortgage financing, title services, and insurance agency services, and it operates rental housing businesses alongside its homebuilding operations. The business further holds a majority stake in Forestar Group Inc., extending its involvement in residential lot development.
Frequently Asked Questions
How many homes are planned at Westland
How many floor plans are available at Westland?
How many move-in ready homes are available at Westland?
Nearby Homes
- 1124 Riverwood Dr
- 4611 Monroe Hwy - Hwy 78 Unit PARCEL C
- 4611 Monroe Hwy - Hwy 78
- 4611 Monroe Hwy - Hwy 78 Unit PARCEL C - 3 ACRES
- 0 Treadwell Bridge Rd Unit 1
- 1251 Sikes Rd Unit 1
- 1251 Sikes Rd Unit 2
- 1251 Sikes Rd Unit 3
- 4100 Monroe Hwy
- 4400 Monroe Hwy Unit PARCEL 1-7
- 1011 Garland Dr
- 1575 River Rd
- 3240 Monroe Hwy
- LOT 5 Bradley Gin Rd
- LOT 7 Bradley Gin Rd
- 1491 Virgil Langford Rd
- 1110 Locklin Rd
- 1191 Dove Creek Rd
- 1240 Plantation Dr
- 423 Lake Vista Dr
- Westland
- Sutton's Landing - Sutton’s Landing
- Preserve at Dove Creek
- Willow Creek
- Cotton Creek
- Elmwood Park
- Hagood Farm - Single-Family Homes
- Magnolia Ridge
- Brookland Commons
- Legends at Old Monroe
- Trove
- Stonegate
- Great River
- River Pointe
- Stonehaven - Masterpiece Collection
- Stonehaven - Designer Collection
- Lake Shore
- Lake Shore
- Hambrick Station
- Newton Bridge Crossing
Builder
Your Personal Tour Guide
Ask me questions while you tour the home.