
Nicole Lopez
SERHANT.
(833) 715-2587
59 Total Sales
1 in Museum Park
$810,000 Price
Estimated Value: $789,091
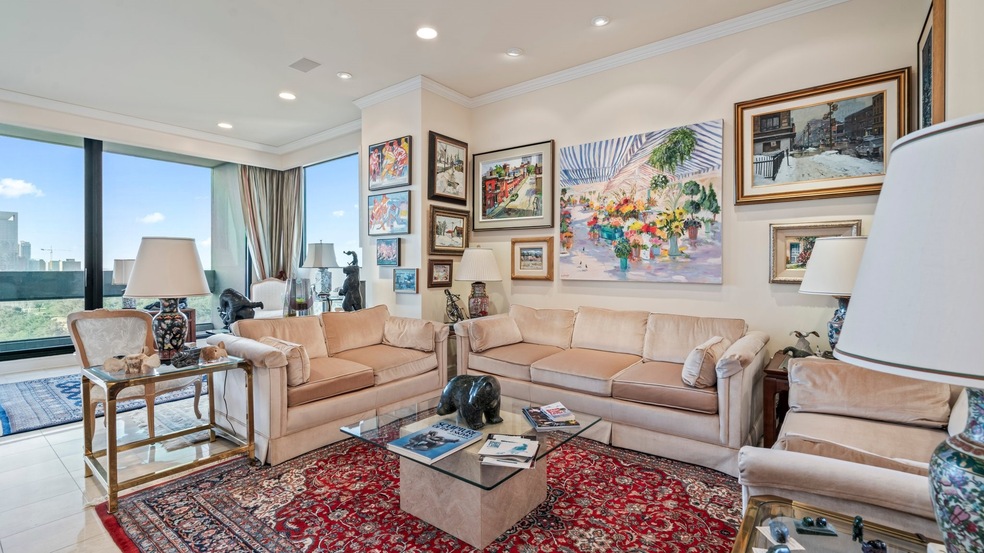
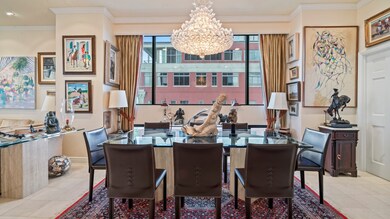
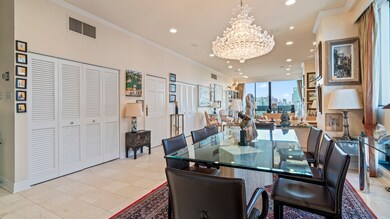
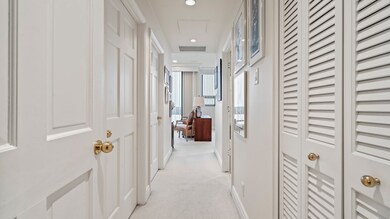
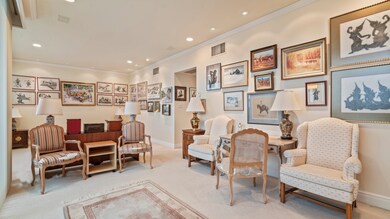
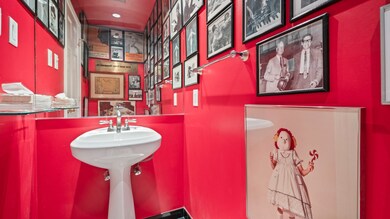
Discover refined high-rise living in the iconic Warwick Towers, located in the heart of Houston’s Museum District. This expansive 2-bedroom, 2.5-bath residence with a dedicated study offers an ideal blend of comfort, elegance, and functionality. Enjoy sweeping views of Hermann Park and the Downtown skyline from generously sized living and dining areas filled with natural light. The study provides a versatile space for a home office or library. The primary suite features a spacious layout, walk-in closet, and luxurious en-suite bath, while the secondary bedroom also includes a private bath and ample storage. Residents of Warwick Towers enjoy premier amenities including 24/7 concierge, valet, a fitness center, pool, tennis courts, putting green, and beautifully landscaped grounds. Just steps from Houston’s finest museums, restaurants, and cultural institutions, this residence offers an unmatched lifestyle in one of the city’s most prestigious buildings.
Last Agent to Sell the Property
LPT Realty, LLC License #0714541 Listed on: 04/07/2025
Nicole Lopez
SERHANT.
(833) 715-2587
59 Total Sales
1 in Museum Park
$810,000 Price
Jeffery Huynh
Brooks Ballard International Real Estate
(682) 628-0201
23 Total Sales
1 in Museum Park
$481,000 Price
Crystal Lumpkin
Orchard Brokerage
(866) 761-2716
26 Total Sales
1 in Museum Park
$470,000 Price
Joel Meadows
MEADOWS COMPANY, REALTORS
(346) 444-1769
32 Total Sales
1 in Museum Park
$480,000 Price
Karina Rossi
Compass RE Texas, LLC - Houston
(346) 214-0203
13 Total Sales
1 in Museum Park
$727,500 Price
Antonio Cardenas
Compass RE Texas, LLC - Houston
(888) 403-6799
71 Total Sales
1 in Museum Park
$410,000 Price
We collect this data history from publicly available records. To have your information removed, we recommend requesting removal directly through your county’s website.
| Date | Event | Price | List to Sale | Price per Sq Ft |
|---|---|---|---|---|
| 05/21/2025 05/21/25 | Sold | -- | -- | -- |
| 04/17/2025 04/17/25 | Pending | -- | -- | -- |
| 04/07/2025 04/07/25 | For Sale | $850,000 | -- | $389 / Sq Ft |
We collect this data history from publicly available records. To have your information removed, we recommend requesting removal directly through your county’s website.
| Year | Tax Paid | Tax Assessment Tax Assessment Total Assessment is a certain percentage of the fair market value that is determined by local assessors to be the total taxable value of land and additions on the property. | Land | Improvement |
|---|---|---|---|---|
| 2025 | $6,008 | $802,410 | $152,458 | $649,952 |
| 2024 | $7,204 | $840,675 | $159,728 | $680,947 |
| 2023 | $7,204 | $876,361 | $166,509 | $709,852 |
| 2022 | $17,029 | $735,000 | $139,650 | $595,350 |
| 2021 | $17,130 | $735,000 | $153,167 | $581,833 |
| 2020 | $20,448 | $806,142 | $153,167 | $652,975 |
| 2019 | $21,316 | $806,142 | $153,167 | $652,975 |
| 2018 | $10,607 | $732,500 | $139,175 | $593,325 |
| 2017 | $19,364 | $732,500 | $139,175 | $593,325 |
| 2016 | $19,364 | $732,500 | $139,175 | $593,325 |
| 2015 | $10,085 | $744,600 | $141,474 | $603,126 |
| 2014 | $10,085 | $606,341 | $115,205 | $491,136 |
Seller's Agent in 2025
Tolena Washington
LPT Realty, LLC
(713) 621-8001
1 in this area
39 Total Sales
KR
Buyer's Agent in 2025
Katherine Rembert
New Key Properties
(832) 477-5205
1 in this area
23 Total Sales
Source: Houston Association of REALTORS®
MLS Number: 95207214
APN: 1155850100001
Disclaimer: Certain information contained herein is derived from information provided by parties other than Homes.com. All information provided is deemed reliable, but is not guaranteed to be accurate and should be independently verified.
Copyright 2026, Houston REALTORS® Information Service, Inc.
The information provided is exclusively for consumers’ personal, non-commercial use, and may not be used for any purpose other than to identify prospective properties consumers may be interested in purchasing.
Information is deemed reliable but not guaranteed.
Ask me questions while you tour the home.