
Annette McIntyre
(219) 402-1508
116 Total Sales
2 in Chesterton
$245K - $247K Price Range


Estimated Value: $441,270
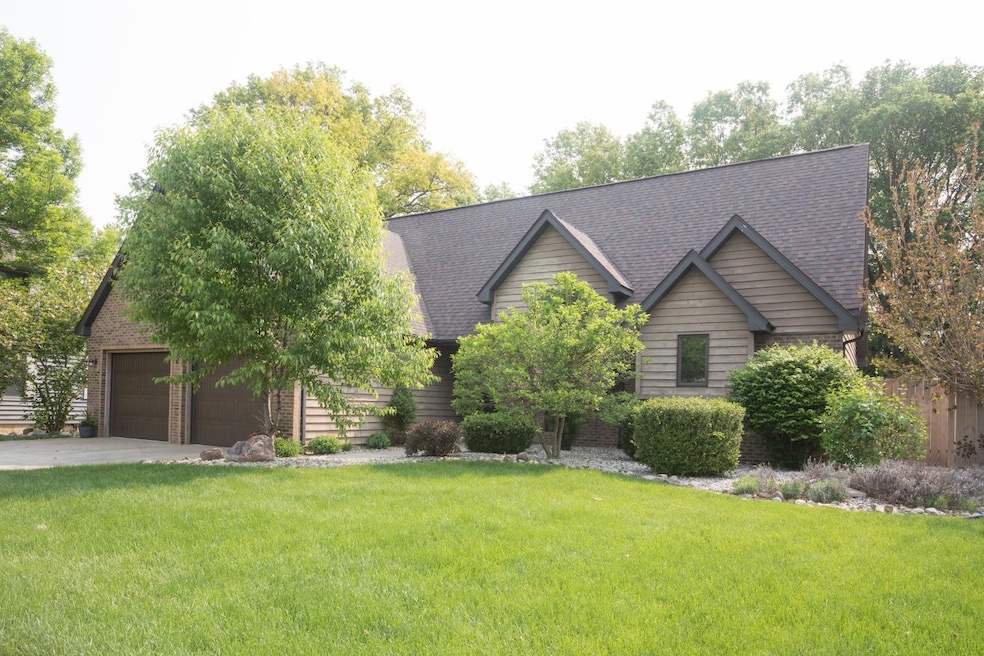
LOCATION!! LOCATION!! Over 3,000 sq. ft. home with FIRST FLOOR MAIN SUITE plus large unfinished basement. Open floor plan with hardwood floors. Beautiful living room boasts of a vaulted ceiling and fireplace. Eat-in kitchen with plenty of cabinet storage plus quartz counters and stainless appliances. Cozy gathering room/dining room with awesome vaulted ceiling overlooks private, tree-line backyard. Backyard has huge deck for relaxing and entertaining, plus a fire pit, vegetable planter boxes, and secluded storage shed. Primary bedroom has an attached en-suite with soaking tub, shower and walk-in closet. There is also a main floor mud room with laundry. An extra wide staircase leads upstairs to two spacious bedrooms + full bathroom and extra large bonus room (office or playroom.) Home has tons of storage options plus full basement for expansion. Very peaceful and walkable neighborhood on a No Outlet Street. Walk to downtown, European Market, WIS, Chesterton H.S. and Bailey Elementary.
Last Agent to Sell the Property
Century 21 Affiliated License #RB14023963 Listed on: 05/19/2023
We collect this data history from publicly available records. To have your information removed, we recommend requesting removal directly through your county’s website.
Annette McIntyre
(219) 402-1508
116 Total Sales
2 in Chesterton
$245K - $247K Price Range
Jason Moon
Trueblood Real Estate, LLC
(219) 351-6237
463 Total Sales
11 in Chesterton
$150K - $1.1M Price Range
Anthony Sobczak
(773) 692-3012
86 Total Sales
3 in Chesterton
$153K - $850K Price Range
Crystal Soliday
(219) 245-7817
127 Total Sales
24 in Chesterton
$27K - $551K Price Range
Bill Vossos
BVG Realty, LLC
(219) 351-6123
75 Total Sales
4 in Chesterton
$900 - $1K Price Range
Lisa Gaff
White Hat Realty Group, LLC
(708) 740-2403
312 Total Sales
61 in Chesterton
$120K - $850K Price Range
We collect this data history from publicly available records. To have your information removed, we recommend requesting removal directly through your county’s website.
| Date | Buyer | Sale Price | Title Company |
|---|---|---|---|
| -- | Meridian Title | ||
| -- | Community Title Co |
We collect this data history from publicly available records. To have your information removed, we recommend requesting removal directly through your county’s website.
| Date | Status | Borrower | Loan Amount |
|---|---|---|---|
| Open | $329,600 | ||
| Previous Owner | $75,000 | ||
| Previous Owner | $180,800 | ||
| Previous Owner | $202,900 | ||
| Previous Owner | $100,000 | ||
| Previous Owner | $150,000 | ||
| Previous Owner | $134,650 | ||
| Previous Owner | $150,000 |
We collect this data history from publicly available records. To have your information removed, we recommend requesting removal directly through your county’s website.
| Date | Event | Price | List to Sale | Price per Sq Ft | Prior Sale |
|---|---|---|---|---|---|
| 07/12/2023 07/12/23 | Sold | $412,000 | -8.4% | $136 / Sq Ft | |
| 06/17/2023 06/17/23 | Pending | -- | -- | -- | |
| 05/19/2023 05/19/23 | For Sale | $449,900 | +93.2% | $149 / Sq Ft | |
| 04/29/2016 04/29/16 | Sold | $232,900 | 0.0% | $96 / Sq Ft | View Prior Sale |
| 04/07/2016 04/07/16 | Pending | -- | -- | -- | |
| 03/28/2016 03/28/16 | For Sale | $232,900 | -- | $96 / Sq Ft |
We collect this data history from publicly available records. To have your information removed, we recommend requesting removal directly through your county’s website.
| Year | Tax Paid | Tax Assessment Tax Assessment Total Assessment is a certain percentage of the fair market value that is determined by local assessors to be the total taxable value of land and additions on the property. | Land | Improvement |
|---|---|---|---|---|
| 2025 | $4,586 | $450,300 | $48,100 | $402,200 |
| 2024 | $4,333 | $408,500 | $48,100 | $360,400 |
| 2023 | $3,899 | $384,800 | $44,500 | $340,300 |
| 2022 | $3,879 | $347,000 | $44,500 | $302,500 |
| 2021 | $3,453 | $307,700 | $44,500 | $263,200 |
| 2020 | $3,466 | $308,800 | $38,800 | $270,000 |
| 2019 | $3,039 | $271,300 | $38,800 | $232,500 |
| 2018 | $2,948 | $260,800 | $38,800 | $222,000 |
| 2017 | $2,793 | $247,300 | $38,800 | $208,500 |
| 2016 | $2,708 | $240,200 | $43,000 | $197,200 |
| 2014 | $2,666 | $238,400 | $40,800 | $197,600 |
| 2013 | -- | $226,300 | $41,000 | $185,300 |
Seller's Agent in 2023
Judy Fischer
Century 21 Affiliated
(219) 508-5700
42 Total Sales
Buyer's Agent in 2023
Brian Bissonnette
Realty Executives
(219) 973-9323
23 Total Sales
Seller's Agent in 2016
Rick Lahey
Coldwell Banker Real Estate Gr
(219) 508-0514
73 Total Sales
Buyer's Agent in 2016
Linda Schaver
@ Properties
(815) 383-0374
49 Total Sales
Source: Northwest Indiana Association of REALTORS®
MLS Number: 530673
APN: 64-06-01-410-010.000-023
Disclaimer: Certain information contained herein is derived from information provided by parties other than Homes.com. All information provided is deemed reliable, but is not guaranteed to be accurate and should be independently verified.
All data is obtained from various sources and may not have been verified by broker or MLS GRID. Supplied Open House Information is subject to change without notice. All information should be independently reviewed and verified for accuracy. Properties may or may not be listed by the office/agent presenting the information. Some IDX listings have been excluded from this website. Copyright 2026 Multiple Listing Service of the Northwest Indiana Realtors Association Multiple Listing Service (NIRA MLS). All rights reserved. IDX information is provided exclusively for personal, non-commercial use, and may not be used for any purpose other than to identify prospective properties consumers may be interested in purchasing. Information is deemed reliable but not guaranteed.
Listings courtesy of Northwest Indiana Association of REALTORS® as distributed by MLS GRID.
Based on information submitted to the MLS GRID
Ask me questions while you tour the home.