
Amy Fuchs
Keller Williams Realty Atlanta Partners
(404) 905-3763
43 Total Sales
2 in Bethlehem
$550,000 Price Range
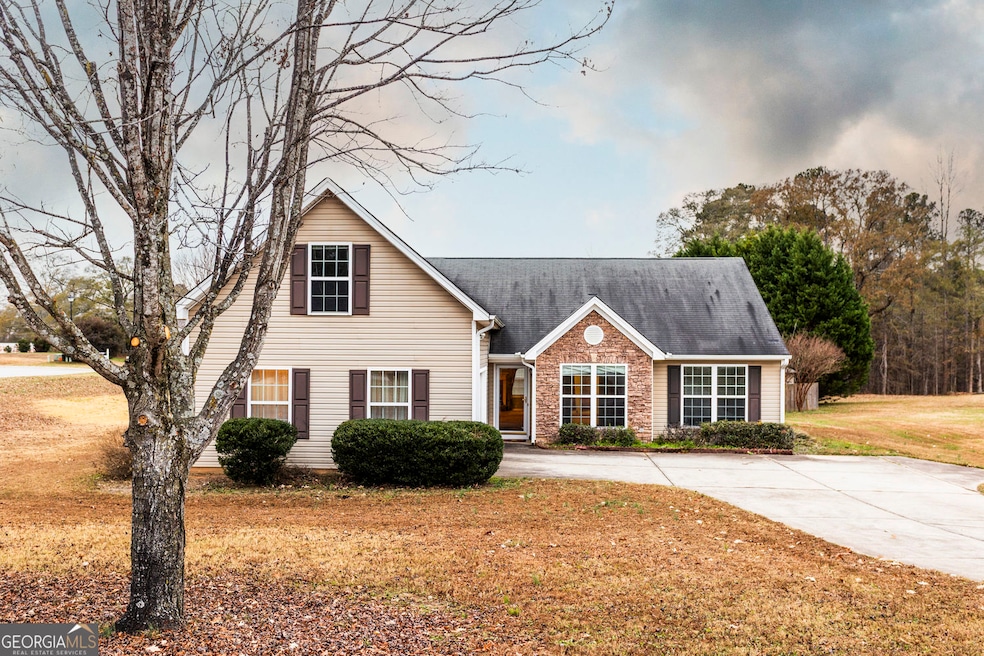
Nestled in the conveniently located neighborhood of Cambridge Estates on a large corner lot, this three bedroom, two bathroom home complete with a bonus room is ready to welcome its new owners. The living room provides a functional space for both relaxation and entertainment, offering high vaulted ceilings that create a sense of spaciousness and light, as well as a fireplace that serves as a warm focal point. The kitchen is located just off of the living room and flows seamlessly into the formal dining area. Featuring a split bedroom plan, the right side of the home includes a spacious primary suite complete with an ensuite with double vanities and separate tub / shower. The opposing side of the home includes two bedrooms & a shared bathroom while the walk-in laundry and finished bonus room can be accessed from the hallway entrance off of the two car garage. This home represents an opportunity to embrace a comfortable lifestyle in a desirable location with a price point that allows room for a few custom touches to make it truly yours.
Last Agent to Sell the Property
Winston White Realty License #392625 Listed on: 12/03/2025
We collect this data history from publicly available records. To have your information removed, we recommend requesting removal directly through your county’s website.
Amy Fuchs
Keller Williams Realty Atlanta Partners
(404) 905-3763
43 Total Sales
2 in Bethlehem
$550,000 Price Range
Dianna Lueke
Berkshire Hathaway HomeServices Georgia Properties
(888) 623-6199
66 Total Sales
2 in Bethlehem
$840,000 Price Range
Stephanie Bramlett
Progressive Realty LLC
(470) 900-4547
86 Total Sales
5 in Bethlehem
$150K - $729K Price Range
Kristy Hilburn
Coldwell Banker Realty
(470) 298-9251
86 Total Sales
2 in Bethlehem
$465,000 Price Range
Dena Sosebee
Southern Flair Realty, Inc.
(770) 637-7306
62 Total Sales
3 in Bethlehem
$329K - $384K Price Range
RDH Realty Team
Keller Williams Lanier Partners
(678) 780-4513
34 Total Sales
2 in Bethlehem
$330,000 Price Range
We collect this data history from publicly available records. To have your information removed, we recommend requesting removal directly through your county’s website.
| Date | Type | Sale Price | Title Company |
|---|---|---|---|
| Warranty Deed | $297,500 | -- | |
| Warranty Deed | -- | -- | |
| Deed | $146,000 | -- | |
| Deed | $39,600 | -- | |
| Deed | $38,500 | -- | |
| Deed | -- | -- |
We collect this data history from publicly available records. To have your information removed, we recommend requesting removal directly through your county’s website.
| Date | Status | Loan Amount | Loan Type |
|---|---|---|---|
| Open | $238,000 | New Conventional | |
| Previous Owner | $27,000 | Stand Alone Second | |
| Previous Owner | $15,000 | Stand Alone Second |
We collect this data history from publicly available records. To have your information removed, we recommend requesting removal directly through your county’s website.
| Date | Event | Price | List to Sale | Price per Sq Ft |
|---|---|---|---|---|
| 03/09/2026 03/09/26 | Sold | $297,500 | 0.0% | $162 / Sq Ft |
| 01/06/2026 01/06/26 | Pending | -- | -- | -- |
| 12/13/2025 12/13/25 | Price Changed | $297,500 | -6.7% | $162 / Sq Ft |
| 12/03/2025 12/03/25 | For Sale | $319,000 | -- | $174 / Sq Ft |
We collect this data history from publicly available records. To have your information removed, we recommend requesting removal directly through your county’s website.
| Year | Tax Paid | Tax Assessment Tax Assessment Total Assessment is a certain percentage of the fair market value that is determined by local assessors to be the total taxable value of land and additions on the property. | Land | Improvement |
|---|---|---|---|---|
| 2025 | $1,568 | $132,882 | $28,000 | $104,882 |
| 2024 | $1,623 | $129,898 | $28,000 | $101,898 |
| 2023 | $1,654 | $122,750 | $28,000 | $94,750 |
| 2022 | $845 | $86,119 | $22,400 | $63,719 |
| 2021 | $706 | $70,802 | $18,000 | $52,802 |
| 2020 | $673 | $66,435 | $18,000 | $48,435 |
| 2019 | $702 | $66,435 | $18,000 | $48,435 |
| 2018 | $651 | $62,635 | $14,200 | $48,435 |
| 2017 | $1,556 | $53,448 | $14,200 | $39,248 |
| 2016 | $452 | $47,002 | $14,200 | $32,802 |
| 2015 | $459 | $47,358 | $14,200 | $33,158 |
| 2014 | -- | $41,354 | $7,840 | $33,514 |
| 2013 | -- | $39,217 | $7,840 | $31,377 |
Seller's Agent in 2026
Winston White
Winston White Realty
(770) 802-1904
120 Total Sales
Buyer's Agent in 2026
Antonio Guzman
Keller Williams Realty Atl. Partners
(678) 790-0849
157 Total Sales
Source: Georgia MLS
MLS Number: 10652770
APN: XX053D-147
Disclaimer: Certain information contained herein is derived from information provided by parties other than Homes.com. All information provided is deemed reliable, but is not guaranteed to be accurate and should be independently verified.
The data relating to real estate for sale on this web site comes in part from the Broker Reciprocity Program of Georgia MLS. Real estate listings held by brokerage firms other than Redfin are marked with the Broker Reciprocity logo and detailed information about them includes the name of the listing brokers. Information deemed reliable but not guaranteed. Copyright 2026 Georgia MLS. All rights reserved.
Ask me questions while you tour the home.