NOT LISTED FOR SALE

Estimated Value: $655,000 - $686,000

4 Beds
3 Baths
2,772 Sq Ft
$242/Sq Ft Est. Value

Sale Details

Date Sold: December 19, 2025

Last sale price $660,000 $238 Per Sq Ft

Est. 2% increase in value since last sale

Current estimated payment $4,370 / mo

10 Days on Market

Highlights

  • On Golf Course
  • Pool
  • Vaulted Ceiling
  • Mesquite Elementary School Rated A-
  • 0.26 Acre Lot
  • Granite Countertops

About This Home

As of December 2025

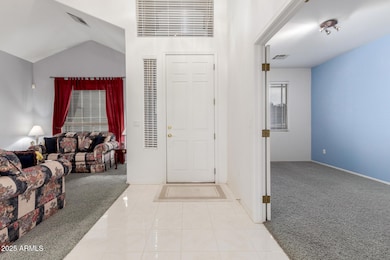
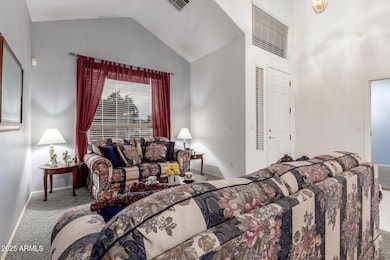
Golf Course! Experience resort-style living in the highly desired Western Skies golf community! This immaculate home sits on a huge lot with a sparkling pool & relaxing hot tub overlooking the golf course, creating the perfect backdrop for everyday living and entertaining. Enjoy an upper balcony with sweeping golf-course views, ideal for morning coffee or evening sunsets. The well-designed floorplan features a first-floor primary bedroom, offering convenience and privacy along with a formal living room, formal dining room, a comfortable family room & den - perfect for work or hobbies. The eat-in kitchen offers an island with counter seating & plenty of space for gathering. A generous loft with built-in cabinets provides even more flexible living space, while clever under-stair storage maximizes organization. The convenience continues with the upstairs laundry room. The 3-car garage includes built-in storage & a workbench, making it a dream for hobbyists or those needing extra space. Community amenities include playgrounds, volleyball & basketball courts, & covered picnic areas. This exceptional home combines comfort, views, & community living. Don't miss the opportunity to make it yours! Mortgage savings may be available for buyers of this listing.

Last Agent to Sell the Property

Kimberly Lotz

Redfin Corporation License #SA537642000 Listed on: 11/21/2025

Last Buyer's Agent

Jorge Quijada

Arizona Proper Real Estate LLC License #SA648292000

Home Details

Home Type

  • Single Family

Est. Annual Taxes

  • $2,712

Year Built

  • Built in 1998

Lot Details

  • 11,173 Sq Ft Lot
  • On Golf Course
  • Cul-De-Sac
  • Block Wall Fence
  • Front and Back Yard Sprinklers
  • Sprinklers on Timer
  • Grass Covered Lot

HOA Fees

  • $50 Monthly HOA Fees

Parking

  • 3 Car Direct Access Garage
  • Garage Door Opener

Home Design

  • Wood Frame Construction
  • Tile Roof
  • Stucco

Interior Spaces

  • 2,772 Sq Ft Home
  • 2-Story Property
  • Vaulted Ceiling
  • Ceiling Fan
  • Double Pane Windows
  • Vinyl Clad Windows
  • Tinted Windows
  • Laundry Room

Kitchen

  • Eat-In Kitchen
  • Breakfast Bar
  • Built-In Microwave
  • ENERGY STAR Qualified Appliances
  • Kitchen Island
  • Granite Countertops

Flooring

  • Carpet
  • Tile

Bedrooms and Bathrooms

  • 4 Bedrooms
  • 3 Full Bathrooms
  • Dual Vanity Sinks in Primary Bathroom
  • Bathtub With Separate Shower Stall

Eco-Friendly Details

  • ENERGY STAR Qualified Equipment for Heating
  • North or South Exposure

Outdoor Features

  • Above Ground Spa
  • Balcony
  • Covered Patio or Porch

Schools

  • Mesquite Elementary School
  • South Valley Jr. High Middle School
  • Campo Verde High School

Utilities

  • Cooling System Updated in 2022
  • Central Air
  • Heating System Uses Natural Gas
  • 220 Volts in Kitchen

Listing and Financial Details

  • Tax Lot 42
  • Assessor Parcel Number 304-25-801

Community Details

Overview

  • Association fees include ground maintenance
  • Rcp Association, Phone Number (480) 813-6788
  • Built by Trend Homes
  • Western Skies Estates Unit 6 Subdivision

Recreation

  • Golf Course Community
  • Bike Trail

Home Details

Home Type

Single Family

Est. Annual Taxes

$2,712

Year Built

Built in 1998

Lot Details

0.26 Acres

HOA Fees

$50 per month

Parking

3

Listing Details

  • Cross Street: Lindsay Rd. and Ray Rd.
  • Legal Info Range: 6E
  • Property Type: Residential
  • Ownership: Fee Simple
  • HOA #2: N
  • Association Fees Land Lease Fee: N
  • Recreation Center Fee: N
  • Total Monthly Fee Equivalent: 50.0
  • Basement: N
  • Updated Floors: Partial
  • Items Updated Floor Yr Updated: 2008
  • Updated Heating or Cooling Units: Full
  • Items Updated Ht Cool Yr Updated: 2022
  • Updated Kitchen: Partial
  • Items Updated Kitchen Yr Updated: 2008
  • Updated Roof: Full
  • Items Updated Roof Yr Updated: 2016
  • Parking Spaces Slab Parking Spaces: 3.0
  • Parking Spaces Total Covered Spaces: 3.0
  • Separate Den Office Sep Den Office: Y
  • Year Built: 1998
  • Tax Year: 2024
  • Property Sub Type: Single Family Residence
  • Horses: No
  • Lot Size Acres: 0.26
  • Subdivision Name: WESTERN SKIES ESTATES UNIT 6
  • Property Attached Yn: No
  • General Property Description:PriceSqFt: 238.1
  • Association Fees:HOA Fee2: 150.0
  • Dining Area:Breakfast Bar: Yes
  • Cooling:Ceiling Fan(s): Yes
  • Cooling ENERGY STAR Qualified Equipment: Yes
  • Cooling:Central Air: Yes
  • Water Source City Water: Yes
  • Special Features: VirtualTour

Interior Features

  • Flooring: Carpet, Tile
  • Basement YN: No
  • Spa Features: Above Ground
  • Full Bathrooms: 3
  • Total Bedrooms: 4
  • Fireplace: No
  • Interior Amenities: Granite Counters, Double Vanity, Eat-in Kitchen, Breakfast Bar, Vaulted Ceiling(s), Kitchen Island, Pantry, Full Bth Master Bdrm, Separate Shwr & Tub
  • Living Area: 2772.0
  • Stories: 2
  • Window Features: Dual Pane, Tinted Windows, Vinyl Frame
  • Kitchen Features:Built-in Microwave: Yes
  • Kitchen Features:Kitchen Island: Yes
  • Master Bathroom:Double Sinks: Yes
  • Community Features:BikingWalking Path: Yes
  • Kitchen Features Pantry: Yes
  • Other Rooms:Great Room: Yes
  • Other Rooms:Loft: Yes
  • KitchenFeatures:Refrigerator: Yes
  • Community Features:Golf: Yes
  • Kitchen Features:Granite Counters: Yes

Exterior Features

  • Fencing: Block
  • Exterior Features: Balcony
  • Lot Features: North/South Exposure, Sprinklers In Rear, Sprinklers In Front, On Golf Course, Cul-De-Sac, Grass Front, Grass Back, Auto Timer H2O Front, Auto Timer H2O Back
  • Pool Features: Outdoor
  • Pool Private: Yes
  • Disclosures: Seller Discl Avail
  • Construction Type: Stucco, Wood Frame, Painted
  • Patio And Porch Features: Covered Patio(s)
  • Roof: Tile
  • Construction:Frame - Wood: Yes
  • Exterior Features:Covered Patio(s): Yes
  • Exterior Features:Balcony: Yes
  • General Property Description:Community Pool YN2: No
  • General Property Description:Private Pool YN2: Yes

Garage/Parking

  • Total Covered Spaces: 3.0
  • Parking Features: Garage Door Opener, Direct Access
  • Attached Garage: No
  • Garage Spaces: 3.0
  • Open Parking Spaces: 3.0
  • Parking Features:Garage Door Opener: Yes
  • Parking Features:Direct Access: Yes

Utilities

  • Electric: 220 Volts in Kitchen
  • Cooling: Central Air, Ceiling Fan(s), ENERGY STAR Qualified Equipment, Programmable Thmstat
  • Heating: ENERGY STAR Qualified Equipment, Natural Gas
  • Laundry Features: Engy Star (See Rmks)
  • Cooling Y N: Yes
  • Heating Yn: Yes
  • Water Source: City Water
  • Heating:Natural Gas: Yes
  • Heating:ENERGY STAR Qualified Equipment2: Yes

Condo/Co-op/Association

  • Community Features: Golf, Biking/Walking Path
  • Association Fee: 150.0
  • Association Fee Frequency: Quarterly
  • Association Name: Western Skies
  • Phone: 480-813-6788
  • Association: Yes

Association/Amenities

  • Association Fees:HOA YN2: Y
  • Association Fees:HOA DisclosureAddendum Affirmation: Yes
  • Association Fees:HOA Transfer Fee2: 175.0
  • Association Fees:HOA Paid Frequency: Quarterly
  • Association Fees:HOA Name4: Western Skies
  • Association Fees:Special Assessment HOA: No
  • Association Fees:PAD Fee YN2: N
  • Association Fees:Cap ImprovementImpact Fee _percent_: $
  • Association Fees:Prepaid Association Fees HOA: 150.0
  • Association Fees:Disclosure Fees HOA: 225.0
  • Association Fee Incl:Common Area Maint3: Yes
  • Association Fees:HOA Management Company: RCP
  • Association Fees:HOA Management Phone: 480-813-6788

Fee Information

  • Association Fee Includes: Maintenance Grounds

Schools

  • Elementary School: Mesquite Elementary
  • High School: Campo Verde High School
  • Junior High Dist: Gilbert Unified District
  • Middle Or Junior School: South Valley Jr. High

Lot Info

  • Land Lease: No
  • Lot Size Sq Ft: 11173.0
  • Parcel #: 304-25-801

Building Info

  • Builder Name: Trend Homes

Tax Info

  • Tax Annual Amount: 2712.0
  • Tax Book Number: 304.00
  • Tax Lot: 42
  • Tax Map Number: 25.00
Create a Home Valuation Report for This Property
The Home Valuation Report is an in-depth analysis detailing your home's value as well as a comparison with similar homes in the area

Home Values in the Area

Source: Public Records

Average Home Value in this Area


Source: Public Records

Property History

We collect this data history from publicly available records. To have your information removed, we recommend requesting removal directly through your county’s website.

Date Event Price List to Sale Price per Sq Ft
12/19/2025 12/19/25 Sold $660,000 -2.2% $238 / Sq Ft
12/01/2025 12/01/25 Pending -- -- --
11/21/2025 11/21/25 For Sale $675,000 -- $244 / Sq Ft
Source: Arizona Regional Multiple Listing Service (ARMLS)

Agents Affiliated with this Home

  • Section Image
See All Agents

Map

Source: Arizona Regional Multiple Listing Service (ARMLS)

MLS Number: 6950101

Arizona Regional Multiple Listing Service (ARMLS)

APN: 304-25-801

Your Personal Tour Guide

Ask me questions while you tour the home.