
Dawn Casey
Dillard Cies Real Estate
(405) 791-6625
79 Total Sales
1 in Purcell
$205,000 Price
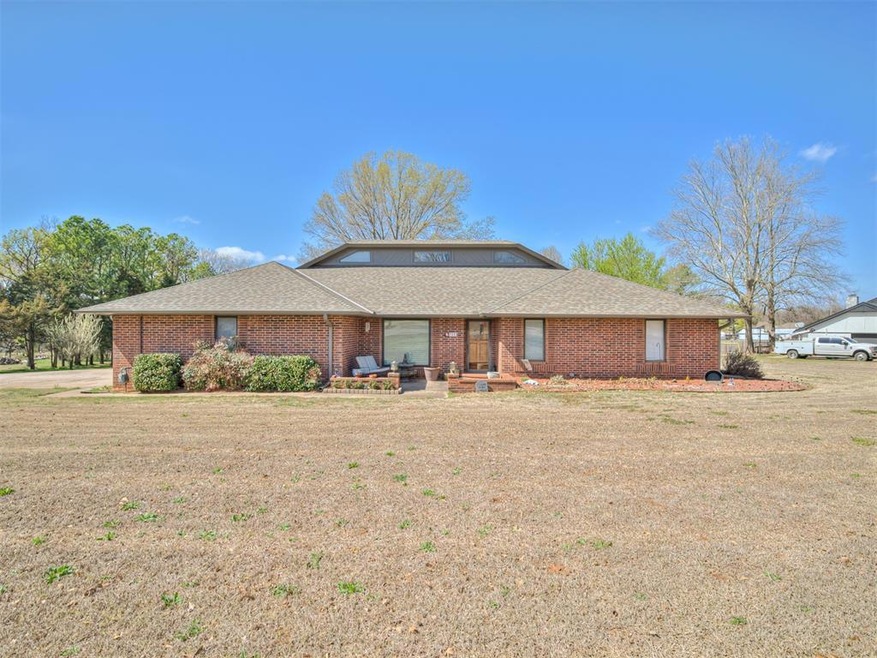


Nestled in the serene landscape of Purcell, Oklahoma, this exquisite property offers a blend of modern luxury and rustic charm. Situated on a sprawling 1.2-acre lot, this newly remodeled home boasts three generously sized bedrooms, three bathrooms, and a versatile study, and a large second living area providing ample space for comfortable living. The oversized bedrooms offer a retreat-like ambiance, enhanced by the newly installed plush carpeting and luxurious vinyl flooring throughout. The heart of the home showcases a gourmet kitchen adorned with gleaming granite countertops and new stainless steel appliances, including a double oven for culinary enthusiasts. Step outside to the fenced backyard, where a picturesque view of the large pond awaits, creating a tranquil backdrop for outdoor gatherings. The newly constructed cement back patio offers a perfect spot for relaxation and entertainment. Additionally, a 20x30 insulated shop equipped with 30-amp service and abundant outlets provides endless possibilities for hobbies or storage needs. Completing the allure of this property is the cedar-lined master closet, adding a touch of elegance to the abundant storage space. With its meticulous updates and idyllic setting, this home presents a rare opportunity for luxurious countryside living.
Last Agent to Sell the Property
Keller Williams Realty-Mulinix License #150655 Listed on: 03/13/2024
Dawn Casey
Dillard Cies Real Estate
(405) 791-6625
79 Total Sales
1 in Purcell
$205,000 Price
Allison Wanjon
Vibe Realty
(539) 444-5282
253 Total Sales
1 in Purcell
$229,000 Price
Sasha Zambrano
Heather & Company Realty Group
(405) 835-6224
156 Total Sales
2 in Purcell
$222K - $360K Price Range
Donna James
Coldwell Banker Heart of OK-BO
(405) 467-2493
65 Total Sales
3 in Purcell
$200K - $270K Price Range
Beth Atkinson
Metro Group Brokers
(405) 766-7954
541 Total Sales
1 in Purcell
$310,000 Price
Steve Morren
Sterling Real Estate
(405) 470-9297
387 Total Sales
1 in Purcell
$160,000 Price
We collect this data history from publicly available records. To have your information removed, we recommend requesting removal directly through your county’s website.
| Date | Event | Price | List to Sale | Price per Sq Ft |
|---|---|---|---|---|
| 05/31/2024 05/31/24 | Sold | $387,800 | 0.0% | $145 / Sq Ft |
| 04/08/2024 04/08/24 | Pending | -- | -- | -- |
| 03/13/2024 03/13/24 | For Sale | $387,800 | -- | $145 / Sq Ft |
Seller's Agent in 2024
Kyle Davis
Keller Williams Realty-Mulinix
(405) 503-6627
465 Total Sales
AJ
Seller Co-Listing Agent in 2024
Addison Jones
Keller Williams Realty-Mulinix
(405) 967-8982
13 Total Sales
EH
Buyer's Agent in 2024
Elizabeth Henderson
Heather & Company Realty Group
(405) 593-2620
16 Total Sales
Source: MLSOK
MLS Number: 1103131
Disclaimer: Certain information contained herein is derived from information provided by parties other than Homes.com. All information provided is deemed reliable, but is not guaranteed to be accurate and should be independently verified.
All data is obtained from various sources and may not have been verified by broker or MLS GRID. Supplied Open House Information is subject to change without notice. All information should be independently reviewed and verified for accuracy. Properties may or may not be listed by the office/agent presenting the information. Some IDX listings have been excluded from this website. IDX information is provided exclusively for personal, non-commercial use, and may not be used for any purpose other than to identify prospective properties consumers may be interested in purchasing.
Information is deemed reliable but not guaranteed.
This information is not verified for authenticity or accuracy, is not guaranteed and may not reflect all real estate activity in the market.
Copyright 2026 MLSOK, Inc. All rights reserved.
Listings courtesy of MLSOK as distributed by MLS GRID.
Based on information submitted to the MLS GRID
Ask me questions while you tour the home.