1111 Towlston Rd McLean, VA 22102
Greenway Heights NeighborhoodHighlights
- Spa
- Gourmet Kitchen
- Open Floorplan
- Sauna
- Panoramic View
- Beaux Arts Architecture
About This Home
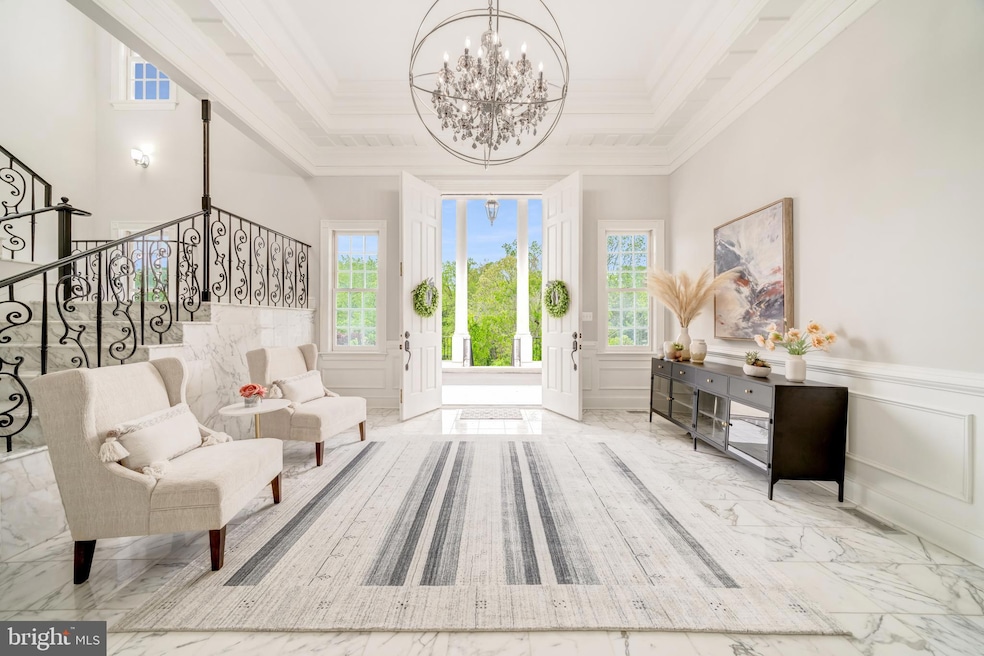
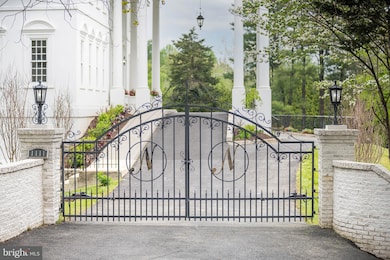
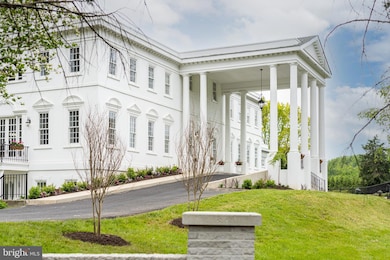
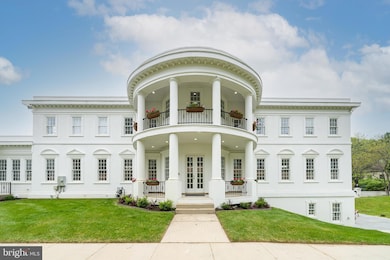
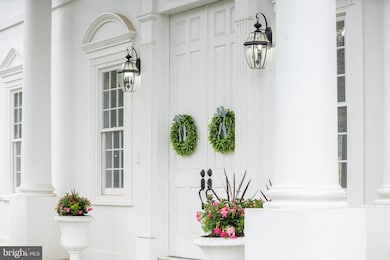
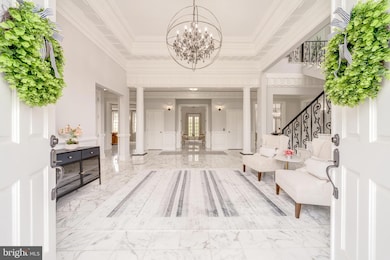
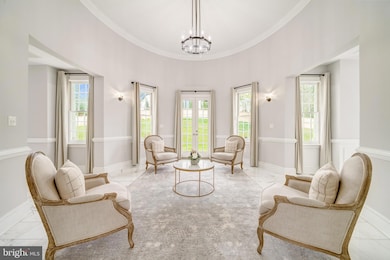
An exceptional opportunity to lease a premier estate awaits in the serene setting of McLean, Virginia, just outside of Washington, DC. Enter through the private gate and behold this majestic Neoclassical-inspired mansion sitting atop a hill overlooking just over 1.6 acres of lush greenery. Delight in the Japanese Maples, Dogwoods, and Crape Myrtle trees that gracefully line the two-tiered portico driveway, which provides a path to the dramatic front entrance or around the corner to the three-car attached garage. The open floor plan of this luxury residence encompasses nearly 13,000 square feet of tastefully designed and fully furnished living space, boasting seven bedrooms, seven full baths and two half baths. The heart of the home, the striking gourmet kitchen, features top-of-the-line Thermador appliances, and is fully stocked with dishes, cutlery and cooking utensils, offering functionality, convenience, and style. Immerse in luxury as you enter the grand foyer, which offers a direct sightline through the circular lounge to the rear lawn. White marble floors adorn the main and lower levels, providing a sophisticated ambiance that perfectly complements the stylish furnishings throughout. With ceilings soaring to 14 feet and adorned with classic moldings, every inch of this home is a feast for the eyes. A graceful marble staircase leads you to the second level. Or, if you prefer, take the three-level elevator instead. On the second floor, fully appointed suites line the hallway, which ends in a dramatic arched window. The primary suite exudes grandeur, featuring a fireplace, and an opulent marble-tiled spa-like bath with rain-shower and separate soaking tub. Each upstairs room offers the convenience of its own en-suite bathroom, ensuring the utmost in comfort and privacy for guests. The 4,000+ square foot lower level boasts oversized bar for entertaining and a sauna for relaxing. French doors lead out to a massive flagstone patio, furnished with a lounging area, dining area and grill. Ideally suited for embassies or executives, the convenient McLean location offers easy proximity to Washington, D.C., Capitol Hill, Tysons Corner, local airports, and other key destinations. Yet, the home feels miles away from the hustle and bustle of it all, tucked away from the main roads and surrounded by verdant space. Please note that viewings are available by appointment only and require 24-hours advance notice. Contact the listing agent to schedule your tour today!
Listing Agent
(703) 745-1212 jitoole@gmail.com TTR Sotheby's International Realty Brokerage Phone: 7037451212 License #0225228712 Listed on: 09/25/2025

Home Details
Home Type
- Single Family
Year Built
- Built in 1995 | Remodeled in 2019
Lot Details
- 1.61 Acre Lot
- Masonry wall
- Privacy Fence
- Stone Retaining Walls
- Landscaped
- No Through Street
- Open Lot
- Sloped Lot
- Wooded Lot
- Back and Front Yard
- Property is zoned 101
Parking
- 3 Car Direct Access Garage
- Front Facing Garage
- Garage Door Opener
- Driveway
Property Views
- Panoramic
- Woods
- Garden
Home Design
- Beaux Arts Architecture
- Block Foundation
- Slab Foundation
- Shingle Roof
- Composition Roof
- Concrete Perimeter Foundation
- Stucco
Interior Spaces
- Property has 3 Levels
- 1 Elevator
- Open Floorplan
- Wet Bar
- Built-In Features
- Bar
- Crown Molding
- Wainscoting
- Ceiling height of 9 feet or more
- Skylights
- Recessed Lighting
- 6 Fireplaces
- Marble Fireplace
- Fireplace Mantel
- Gas Fireplace
- Double Pane Windows
- Window Treatments
- French Doors
- Formal Dining Room
- Sauna
Kitchen
- Gourmet Kitchen
- Breakfast Area or Nook
- Butlers Pantry
- Double Oven
- Gas Oven or Range
- Six Burner Stove
- Range Hood
- Built-In Microwave
- Freezer
- Ice Maker
- Dishwasher
- Stainless Steel Appliances
- Kitchen Island
- Upgraded Countertops
- Wine Rack
- Disposal
Flooring
- Wood
- Marble
Bedrooms and Bathrooms
- En-Suite Bathroom
- Walk-In Closet
- Soaking Tub
Laundry
- Laundry on main level
- Dryer
- Washer
Finished Basement
- English Basement
- Walk-Out Basement
- Basement Fills Entire Space Under The House
- Connecting Stairway
- Interior and Side Basement Entry
- Garage Access
- Basement Windows
Home Security
- Alarm System
- Exterior Cameras
- Motion Detectors
- Carbon Monoxide Detectors
- Fire and Smoke Detector
Accessible Home Design
- Accessible Elevator Installed
Outdoor Features
- Spa
- Multiple Balconies
- Patio
- Terrace
- Exterior Lighting
- Outdoor Grill
Schools
- Colvin Run Elementary School
- Cooper Middle School
- Langley High School
Utilities
- Air Filtration System
- Forced Air Heating and Cooling System
- Heating System Uses Natural Gas
- Water Treatment System
- Well
- Natural Gas Water Heater
- Septic Tank
Listing and Financial Details
- Residential Lease
- Security Deposit $53,000
- 3-Month Min and 48-Month Max Lease Term
- Available 10/1/25
- Assessor Parcel Number 0192 16 0002
Community Details
Overview
- Rolling Valley Subdivision
Pet Policy
- No Pets Allowed
Map
Property History
We collect this data history from publicly available records. To have your information removed, we recommend requesting removal directly through your county’s website.
| Date | Event | Price | List to Sale | Price per Sq Ft | Prior Sale |
|---|---|---|---|---|---|
| 05/09/2026 05/09/26 | Price Changed | $26,500 | -8.6% | $2 / Sq Ft | |
| 09/25/2025 09/25/25 | For Rent | $29,000 | +9.4% | -- | |
| 06/26/2024 06/26/24 | Rented | $26,500 | 0.0% | -- | |
| 06/18/2024 06/18/24 | Under Contract | -- | -- | -- | |
| 01/03/2024 01/03/24 | For Rent | $26,500 | +6.0% | -- | |
| 11/17/2023 11/17/23 | Rented | $25,000 | -5.7% | -- | |
| 07/06/2023 07/06/23 | For Rent | $26,500 | +6.0% | -- | |
| 05/31/2022 05/31/22 | Rented | $25,000 | -5.7% | -- | |
| 05/27/2022 05/27/22 | Under Contract | -- | -- | -- | |
| 05/10/2022 05/10/22 | For Rent | $26,500 | 0.0% | -- | |
| 01/20/2022 01/20/22 | Sold | $2,438,500 | -2.3% | $176 / Sq Ft | View Prior Sale |
| 12/03/2021 12/03/21 | Pending | -- | -- | -- | |
| 11/12/2021 11/12/21 | For Sale | $2,495,000 | 0.0% | $180 / Sq Ft | |
| 10/01/2021 10/01/21 | Pending | -- | -- | -- | |
| 09/17/2021 09/17/21 | Price Changed | $2,495,000 | -2.2% | $180 / Sq Ft | |
| 08/23/2021 08/23/21 | Price Changed | $2,550,000 | -3.8% | $184 / Sq Ft | |
| 08/03/2021 08/03/21 | For Sale | $2,650,000 | -- | $192 / Sq Ft |
Source: Bright MLS
MLS Number: VAFX2269688
APN: 0192-16-0002
Disclaimer: Certain information contained herein is derived from information provided by parties other than Homes.com. All information provided is deemed reliable, but is not guaranteed to be accurate and should be independently verified.
The data relating to real estate for sale on this website appears in part through the BRIGHT Internet Data Exchange program, a voluntary cooperative exchange of property listing data between licensed real estate brokerage firms, and is provided by BRIGHT through a licensing agreement.
Listing information is from various brokers who participate in the Bright MLS IDX program and not all listings may be visible on the site.
The property information being provided on or through the website is for the personal, non-commercial use of consumers and such information may not be used for any purpose other than to identify prospective properties consumers may be interested in purchasing.
Some properties which appear for sale on the website may no longer be available because they are for instance, under contract, sold or are no longer being offered for sale.
Property information displayed is deemed reliable but is not guaranteed.
Copyright 2026 Bright MLS, Inc.
- 9107 Dara Ln
- 1036 Towlston Rd
- 1101 Leigh Mill Rd
- 9200 Ripple Brook Rd
- 1026 Towlston Rd
- 1033 Union Church Rd
- 9420 Vernon Dr
- 8537 Old Dominion Dr
- 9116 Leesburg Pike
- 9112 Leesburg Pike
- 1239 Daleview Dr
- 1301 Stone Meadow Way
- 9200 Falls Run Rd
- 1108 Hobnail Ct
- 8757 Brook Rd
- 0 Georgetown Pike Unit VAFX2292744
- 1339 Beulah Rd
- 9614 Locust Hill Dr
- 8912 Gallant Green Dr
- 8970 Brook Rd
- 1260 Kenmore Dr
- 9428 Meadow Shire Ln
- 1051 Kelso Rd
- 9710 Middleton Ridge Rd Unit BASEMENT
- 9627 Locust Hill Dr
- 1432 Filene Ct
- 9708 Locust Hill Dr
- 1514 Gingerwood Ct
- 1518 Gingerwood Ct
- 1506 Pennycress Ln
- 1489 Broadstone Place
- 1550 Shelford Ct
- 832 Leigh Mill Rd
- 9005 Edgepark Rd
- 9051 Laurel Hill Ct
- 8305 Fox Haven Dr
- 8830 Mansion View Ct
- 1567 Northern Neck Dr Unit 202
- 1588 Leeds Castle Dr Unit 101
- 1591 Leeds Castle Dr Unit 101
Ask me questions while you tour the home.