
Frances Bidell
Flagship Real Estate Advisors
(401) 373-4289
60 Total Sales
1 in Middletown
$725,000 Price

Estimated Value: $1,491,174
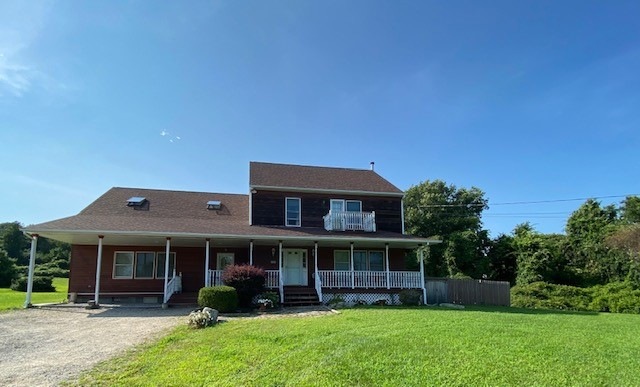
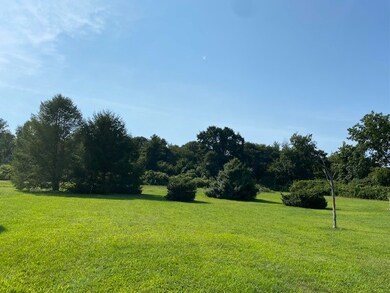
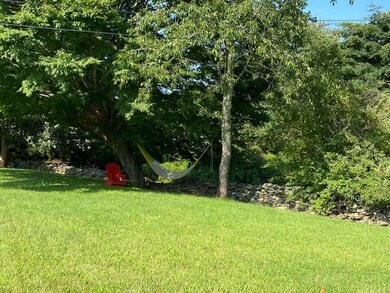
*Entered for Comp Purposes Only* Gorgeous setting on desirable Wapping Road! This 3 bedroom, 2.5 bath home is tucked away, situated on over 2 acres of land. With stone walls and trees, privacy abounds in this serene setting. The main level offers a living room, family room, laundry room, and kitchen with dining area. The Pellet stove offers supplemental heat on cold winter days. The upstairs has 3 bedrooms, plus additional room for guests and an office. The primary bedroom has an ensuite bathroom and plenty of closet space. Sip your morning coffee from the front porch, or balcony located off the primary bedroom! Close to Sweet Berry Farm, Third Beach and Peckham Beach.
We collect this data history from publicly available records. To have your information removed, we recommend requesting removal directly through your county’s website.
Frances Bidell
Flagship Real Estate Advisors
(401) 373-4289
60 Total Sales
1 in Middletown
$725,000 Price
Mark Mello
Coldwell Banker Realty
(401) 399-3593
60 Total Sales
1 in Middletown
$585,000 Price
Kate Teixeira
COLDWELL BANKER REALTY
(401) 200-3032
44 Total Sales
1 in Middletown
$630,000 Price
Holly McLear
Hogan Associates Christie's
(401) 324-1191
35 Total Sales
6 in Middletown
$375K - $2M Price Range
Michele Doherty
Lila Delman Compass
(774) 713-9477
63 Total Sales
1 in Middletown
$530,000 Price
Allen Gammons
BHHS Commonwealth Real Estate
(401) 208-0582
384 Total Sales
2 in Middletown
$560K - $2.3M Price Range
We collect this data history from publicly available records. To have your information removed, we recommend requesting removal directly through your county’s website.
| Date | Buyer | Sale Price | Title Company |
|---|---|---|---|
| -- | None Available | ||
| Hubbard-Bixby Jonathan | -- | None Available | |
| Bixby Jonathan H | $885,000 | None Available |
We collect this data history from publicly available records. To have your information removed, we recommend requesting removal directly through your county’s website.
| Date | Status | Borrower | Loan Amount |
|---|---|---|---|
| Open | $35,000 | ||
| Open | Bixby Jonathan H | $608,000 | |
| Previous Owner | Spengler Theresa M | $300,000 | |
| Previous Owner | Spengler Theresa M | $324,300 | |
| Previous Owner | Spengler Theresa M | $203,000 | |
| Previous Owner | Spengler Theresa M | $200,000 | |
| Previous Owner | Spengler Theresa M | $150,000 | |
| Closed | Spengler Therea | $235,000 | |
| Previous Owner | Spengler David N | $55,000 | |
| Previous Owner | Spengler Theresa M | $240,000 |
We collect this data history from publicly available records. To have your information removed, we recommend requesting removal directly through your county’s website.
| Date | Event | Price | List to Sale | Price per Sq Ft |
|---|---|---|---|---|
| 07/28/2021 07/28/21 | Sold | $885,000 | 0.0% | $294 / Sq Ft |
| 07/28/2021 07/28/21 | For Sale | $885,000 | -- | $294 / Sq Ft |
We collect this data history from publicly available records. To have your information removed, we recommend requesting removal directly through your county’s website.
| Year | Tax Paid | Tax Assessment Tax Assessment Total Assessment is a certain percentage of the fair market value that is determined by local assessors to be the total taxable value of land and additions on the property. | Land | Improvement |
|---|---|---|---|---|
| 2025 | $11,047 | $937,000 | $556,100 | $380,900 |
| 2024 | $10,551 | $937,000 | $556,100 | $380,900 |
| 2023 | $7,273 | $577,700 | $294,900 | $282,800 |
| 2022 | $6,944 | $577,700 | $294,900 | $282,800 |
| 2021 | $7,070 | $588,200 | $305,400 | $282,800 |
| 2020 | $6,767 | $491,800 | $236,700 | $255,100 |
| 2018 | $6,762 | $491,800 | $236,700 | $255,100 |
| 2016 | $7,122 | $461,900 | $205,600 | $256,300 |
| 2015 | $6,947 | $461,900 | $205,600 | $256,300 |
| 2014 | $7,233 | $450,100 | $188,800 | $261,300 |
| 2013 | $7,071 | $450,100 | $188,800 | $261,300 |
Seller's Agent in 2021
Tammy Bass
SERHANT.
(401) 430-0856
212 Total Sales
Source: State-Wide MLS
MLS Number: 1291117
APN: MIDD-000128-000000-000201
Disclaimer: Certain information contained herein is derived from information provided by parties other than Homes.com. All information provided is deemed reliable, but is not guaranteed to be accurate and should be independently verified.
IDX information is provided exclusively for personal, non-commercial use, and may not be used for any purpose other than to identify prospective properties consumers may be interested in purchasing. Information is deemed reliable but not guaranteed.
Copyright © 2026 State-Wide MLS, Inc. All rights reserved.
Ask me questions while you tour the home.