
Kristin Usaitis
Responds Quickly
Long & Foster Real Estate, Inc.
(202) 929-1381
64 Total Sales
1 in Reston
$1,015,000 Price


Estimated Value: $2,227,000 - $2,555,000
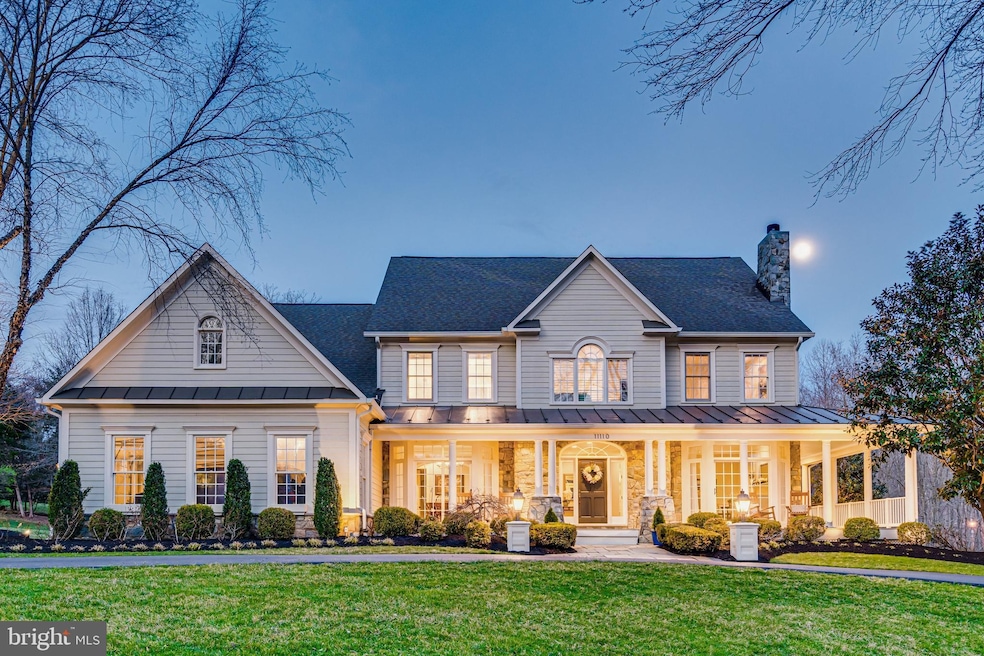
2.69 acres of pure serenity just 15 minutes from Tyson’s Corner. Amble past the manicured rose bushes, Japanese maple, boxwoods, hydrangeas, crepe myrtle, under the canopy of mature hardwood trees as you approach the welcoming wrap-around porch and stately front door. Once inside, notice the jaw-dropping craftsmanship and attention to detail throughout. You will be greeted in the spacious, open foyer by the 10’ ceilings, impressive custom crown molding, and abundant natural light from floor-to-ceiling windows in the adjacent living and dining room. Entertain friends and family in the spacious 12+ seater dining room. After dessert, retire to the equally spacious living room and enjoy quiet conversations beside the gas fireplace. As the weather warms, throw open the sliding glass doors in both rooms to let the outside in or carry the party outside to the expansive Trex back deck, tied seamlessly into the wrap around porch, that includes a stunning pergola and lighted steps to the large, private back yard. Cooking will be a dream in the brand new chef’s kitchen with its 6-burner dual-fuel Wolf range, Wolf speed oven/microwave, Wolf wall oven, SubZero refrigerator, Bosch dishwashers, warming drawer, oversized 5’ x 9.5’ island and sun-filled breakfast nook with floor-to-ceiling windows and sliding glass doors with access to the back deck and tree-lined back yard. The large, sun-drenched family room with its vaulted ceiling and dramatic wood-burning fireplace with floor-to-ceiling stone is open to the kitchen. A newly remodeled mudroom/laundry room and a light-filled office with beautiful built-ins and floor-to-ceiling windows complete the Main level. Begin and end your day in the tranquility of the master suite with his-and-hers walk-in closets and a newly renovated spa-like bath featuring a stunning stand-alone soaking tub, over-sized heavy-glass enclosed shower, dual vanities, and more. Three secondary bedrooms, one with full en suite bath complete the upper level. All bathrooms newly remodeled. Take the party to the lower level to enjoy movie night in the rec room or a game of pool in the billiards room with wet bar, all with new Luxury Vinyl Plank flooring. Take care of mind and body doing yoga or lifting weights in the large exercise room. A spacious bedroom, gorgeous full bath, office/den/craft room, and huge storage room complete the lower level. This home was made for entertaining! 3-car garage, circular drive, and loads of storage throughout. Underground sprinkler for low-maintenance flower beds. Abundant, tasteful wired landscape lighting and uplighting. Located across from Fairfax County parkland, this magnificent home is nestled amongst other multi-acre estates. Rural tranquility conveniently located just a few miles to Reston Town center, downtown Vienna, Fair Oaks area and Tysons Corner. Flint Hill Elementary School, Thoreau Middle School, Madison High School.
Last Agent to Sell the Property
(703) 636-7300 chris@francisreg.com Keller Williams Realty License #SP40003321 Listed on: 03/17/2022
We collect this data history from publicly available records. To have your information removed, we recommend requesting removal directly through your county’s website.
Kristin Usaitis
Long & Foster Real Estate, Inc.
(202) 929-1381
64 Total Sales
1 in Reston
$1,015,000 Price
Kurt Ha
CapStar Properties
(240) 570-8820
109 Total Sales
2 in Reston
$415K - $940K Price Range
Kay King
Coldwell Banker Realty
(703) 775-4893
117 Total Sales
1 in Reston
$518,000 Price
Jennifer Touchette
Compass
(202) 937-3388
174 Total Sales
2 in Reston
$440K - $595K Price Range
Anthony Mokabber
Compass
(240) 839-6726
47 Total Sales
1 in Reston
$295,000 Price
Leah Webster
RE/MAX Allegiance
(301) 215-2868
33 Total Sales
1 in Reston
$390,000 Price
We collect this data history from publicly available records. To have your information removed, we recommend requesting removal directly through your county’s website.
| Date | Buyer | Sale Price | Title Company |
|---|---|---|---|
| $2,125,000 | Old Republic National Title In | ||
| Jennifer L Darling Revocable Trust | $2,125,000 | Allied Title & Escrow | |
| Francis Thomas A | $1,344,000 | Commonwealth Land Title Ins |
We collect this data history from publicly available records. To have your information removed, we recommend requesting removal directly through your county’s website.
| Date | Status | Borrower | Loan Amount |
|---|---|---|---|
| Closed | $1,593,750 | ||
| Closed | Jennifer L Darling Revocable Trust | $1,593,750 | |
| Previous Owner | Francis Thomas A | $1,008,000 |
We collect this data history from publicly available records. To have your information removed, we recommend requesting removal directly through your county’s website.
| Date | Event | Price | List to Sale | Price per Sq Ft | Prior Sale |
|---|---|---|---|---|---|
| 04/19/2022 04/19/22 | Sold | $2,125,000 | +13.9% | $321 / Sq Ft | |
| 03/19/2022 03/19/22 | Pending | -- | -- | -- | |
| 03/17/2022 03/17/22 | For Sale | $1,865,000 | +38.8% | $282 / Sq Ft | |
| 12/14/2018 12/14/18 | Sold | $1,344,000 | -3.9% | $203 / Sq Ft | View Prior Sale |
| 11/02/2018 11/02/18 | Pending | -- | -- | -- | |
| 10/18/2018 10/18/18 | Price Changed | $1,398,000 | -3.5% | $211 / Sq Ft | |
| 09/27/2018 09/27/18 | For Sale | $1,448,000 | -- | $219 / Sq Ft |
We collect this data history from publicly available records. To have your information removed, we recommend requesting removal directly through your county’s website.
| Year | Tax Paid | Tax Assessment Tax Assessment Total Assessment is a certain percentage of the fair market value that is determined by local assessors to be the total taxable value of land and additions on the property. | Land | Improvement |
|---|---|---|---|---|
| 2025 | $22,790 | $1,971,440 | $673,000 | $1,298,440 |
| 2024 | $20,992 | $1,811,980 | $673,000 | $1,138,980 |
| 2023 | $20,448 | $1,811,980 | $673,000 | $1,138,980 |
| 2022 | $17,119 | $1,497,060 | $584,000 | $913,060 |
| 2021 | $15,277 | $1,301,790 | $524,000 | $777,790 |
| 2020 | $15,226 | $1,286,540 | $524,000 | $762,540 |
| 2019 | $15,226 | $1,286,540 | $524,000 | $762,540 |
| 2018 | $13,806 | $1,200,480 | $483,000 | $717,480 |
| 2017 | $14,285 | $1,230,380 | $483,000 | $747,380 |
| 2016 | $14,254 | $1,230,380 | $483,000 | $747,380 |
| 2015 | $13,619 | $1,220,380 | $473,000 | $747,380 |
| 2014 | $13,589 | $1,220,380 | $473,000 | $747,380 |
Seller's Agent in 2022
Christopher Audino
Keller Williams Realty
(703) 343-3705
61 Total Sales
Buyer's Agent in 2022
Katie Wethman
EXP Realty, LLC
(703) 655-7672
221 Total Sales
Seller's Agent in 2018
Jenny McClintock
Serhant
(703) 731-2412
123 Total Sales
Seller Co-Listing Agent in 2018
Karen Briscoe
Serhant
(703) 582-6818
181 Total Sales
Buyer's Agent in 2018
Tom Francis
Keller Williams Realty
(703) 930-7743
140 Total Sales
Source: Bright MLS
MLS Number: VAFX2056076
APN: 0371-01-0001B
Disclaimer: Certain information contained herein is derived from information provided by parties other than Homes.com. All information provided is deemed reliable, but is not guaranteed to be accurate and should be independently verified.
The data relating to real estate for sale on this website appears in part through the BRIGHT Internet Data Exchange program, a voluntary cooperative exchange of property listing data between licensed real estate brokerage firms, and is provided by BRIGHT through a licensing agreement.
Listing information is from various brokers who participate in the Bright MLS IDX program and not all listings may be visible on the site.
The property information being provided on or through the website is for the personal, non-commercial use of consumers and such information may not be used for any purpose other than to identify prospective properties consumers may be interested in purchasing.
Some properties which appear for sale on the website may no longer be available because they are for instance, under contract, sold or are no longer being offered for sale.
Property information displayed is deemed reliable but is not guaranteed.
Copyright 2026 Bright MLS, Inc.
Ask me questions while you tour the home.