
Lloidy Guevara
EXP Realty, LLC
(240) 541-5879
233 Total Sales
1 in Reston
$500,000 Price
Estimated Value: $724,000 - $827,903
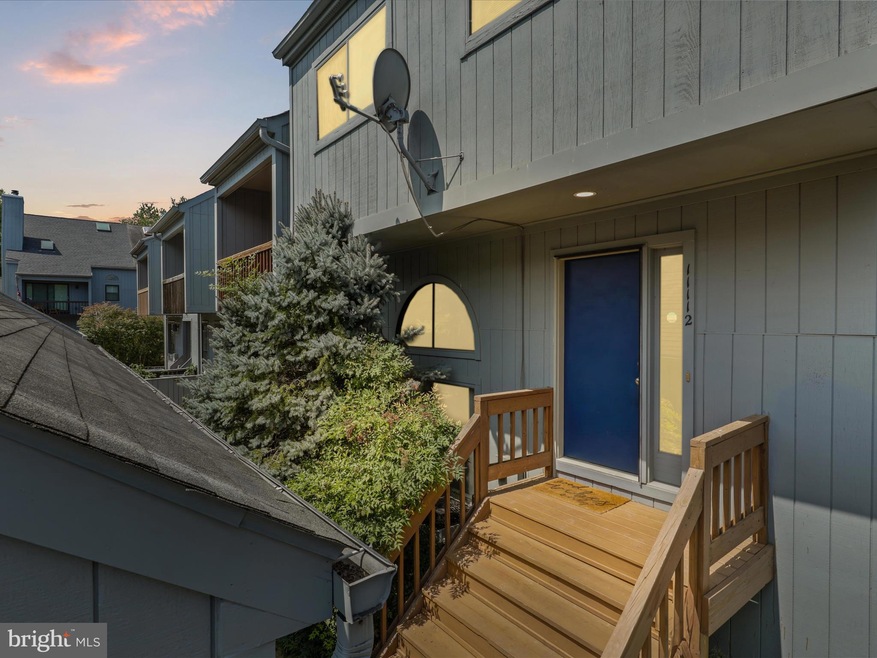
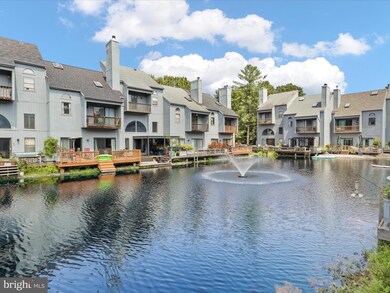
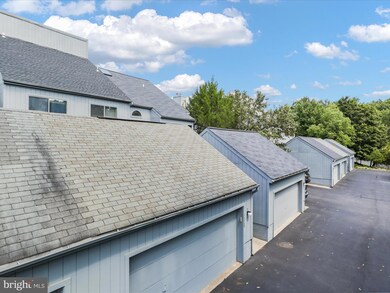
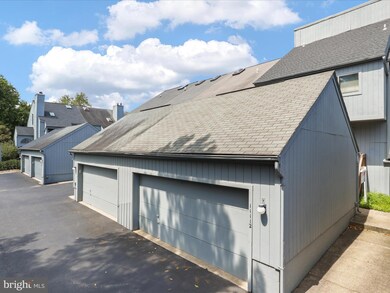
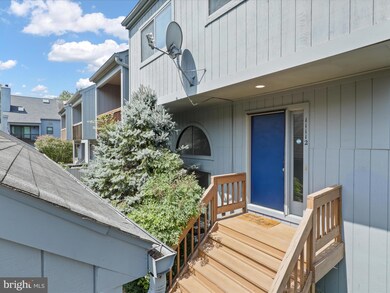
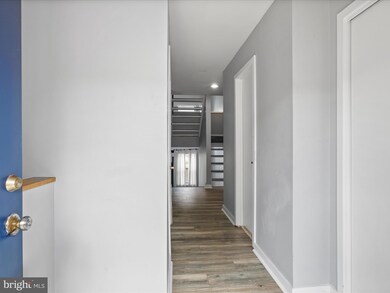
Coming Soon! Discover your dream home in this stunning 3-story townhouse, nestled in a highly sought-after Reston community. This light-filled residence features two cozy wood-burning fireplaces and a serene patio overlooking a picturesque man-made pond. Enjoy the convenience of a two-car garage and a prime central location, placing local amenities, shopping, and dining just moments away. This is the one!
Last Agent to Sell the Property
(866) 825-7169 va.broker@exprealty.net EXP Realty, LLC License #0225064348 Listed on: 08/23/2024
We collect this data history from publicly available records. To have your information removed, we recommend requesting removal directly through your county’s website.
Lloidy Guevara
EXP Realty, LLC
(240) 541-5879
233 Total Sales
1 in Reston
$500,000 Price
Grace Chicca
Compass
(202) 883-3413
112 Total Sales
1 in Reston
$740,000 Price
Ferehiwot Phoebe Gulti
Property Management Experts, LLC.
(240) 414-8249
12 Total Sales
2 in Reston
$261K - $431K Price Range
Jackson Verville
Compass
(571) 946-7885
127 Total Sales
1 in Reston
$945,000 Price
Laura London
Compass
(240) 905-4870
120 Total Sales
2 in Reston
$663K - $910K Price Range
Shawna Moore
Long & Foster Real Estate, Inc.
(571) 520-0832
98 Total Sales
12 in Reston
$147K - $1.2M Price Range
We collect this data history from publicly available records. To have your information removed, we recommend requesting removal directly through your county’s website.
| Date | Buyer | Sale Price | Title Company |
|---|---|---|---|
| $730,000 | Icon Title | ||
| Barletta Joseph C | $530,000 | Psr Title Llc | |
| Gubbins Michael J | $213,000 | -- |
We collect this data history from publicly available records. To have your information removed, we recommend requesting removal directly through your county’s website.
| Date | Status | Borrower | Loan Amount |
|---|---|---|---|
| Open | $330,000 | ||
| Previous Owner | Barletta Joseph C | $495,500 | |
| Previous Owner | Barletta Joseph C | $503,500 |
We collect this data history from publicly available records. To have your information removed, we recommend requesting removal directly through your county’s website.
| Date | Event | Price | List to Sale | Price per Sq Ft | Prior Sale |
|---|---|---|---|---|---|
| 10/18/2024 10/18/24 | Sold | $730,000 | -1.4% | $384 / Sq Ft | |
| 09/19/2024 09/19/24 | Pending | -- | -- | -- | |
| 09/11/2024 09/11/24 | Price Changed | $740,000 | -1.3% | $389 / Sq Ft | |
| 08/23/2024 08/23/24 | For Sale | $750,000 | +41.5% | $395 / Sq Ft | |
| 07/01/2019 07/01/19 | Sold | $530,000 | 0.0% | $279 / Sq Ft | View Prior Sale |
| 05/30/2019 05/30/19 | Pending | -- | -- | -- | |
| 05/25/2019 05/25/19 | For Sale | $530,000 | -- | $279 / Sq Ft |
We collect this data history from publicly available records. To have your information removed, we recommend requesting removal directly through your county’s website.
| Year | Tax Paid | Tax Assessment Tax Assessment Total Assessment is a certain percentage of the fair market value that is determined by local assessors to be the total taxable value of land and additions on the property. | Land | Improvement |
|---|---|---|---|---|
| 2025 | $8,730 | $728,180 | $289,000 | $439,180 |
| 2024 | $8,730 | $724,220 | $289,000 | $435,220 |
| 2023 | $8,171 | $695,110 | $272,000 | $423,110 |
| 2022 | $7,275 | $611,110 | $238,000 | $373,110 |
| 2021 | $7,075 | $579,720 | $213,000 | $366,720 |
| 2020 | $6,780 | $551,020 | $187,000 | $364,020 |
| 2019 | $6,307 | $512,590 | $175,000 | $337,590 |
| 2018 | $5,745 | $499,590 | $162,000 | $337,590 |
| 2017 | $6,035 | $499,590 | $162,000 | $337,590 |
| 2016 | $6,023 | $499,590 | $162,000 | $337,590 |
| 2015 | $5,945 | $511,190 | $162,000 | $349,190 |
| 2014 | $5,351 | $461,110 | $140,000 | $321,110 |
Seller's Agent in 2024
Michael Putnam
EXP Realty, LLC
(703) 980-0585
517 Total Sales
Buyer's Agent in 2024
Jimmy Yeh
United Realty, Inc.
(703) 932-6200
41 Total Sales
TM
Seller's Agent in 2019
Tim Morrison
Morrison Realty Company
(703) 864-0806
Buyer's Agent in 2019
Atif Khan
Pearson Smith Realty, LLC
(571) 437-1880
69 Total Sales
Source: Bright MLS
MLS Number: VAFX2196650
APN: 0273-14-0031
Disclaimer: Certain information contained herein is derived from information provided by parties other than Homes.com. All information provided is deemed reliable, but is not guaranteed to be accurate and should be independently verified.
The data relating to real estate for sale on this website appears in part through the BRIGHT Internet Data Exchange program, a voluntary cooperative exchange of property listing data between licensed real estate brokerage firms, and is provided by BRIGHT through a licensing agreement.
Listing information is from various brokers who participate in the Bright MLS IDX program and not all listings may be visible on the site.
The property information being provided on or through the website is for the personal, non-commercial use of consumers and such information may not be used for any purpose other than to identify prospective properties consumers may be interested in purchasing.
Some properties which appear for sale on the website may no longer be available because they are for instance, under contract, sold or are no longer being offered for sale.
Property information displayed is deemed reliable but is not guaranteed.
Copyright 2026 Bright MLS, Inc.
Ask me questions while you tour the home.