NOT LISTED FOR SALE

Estimated Value: $321,256 - $366,000

3 Beds
2 Baths
1,300 Sq Ft
$264/Sq Ft Est. Value

Highlights

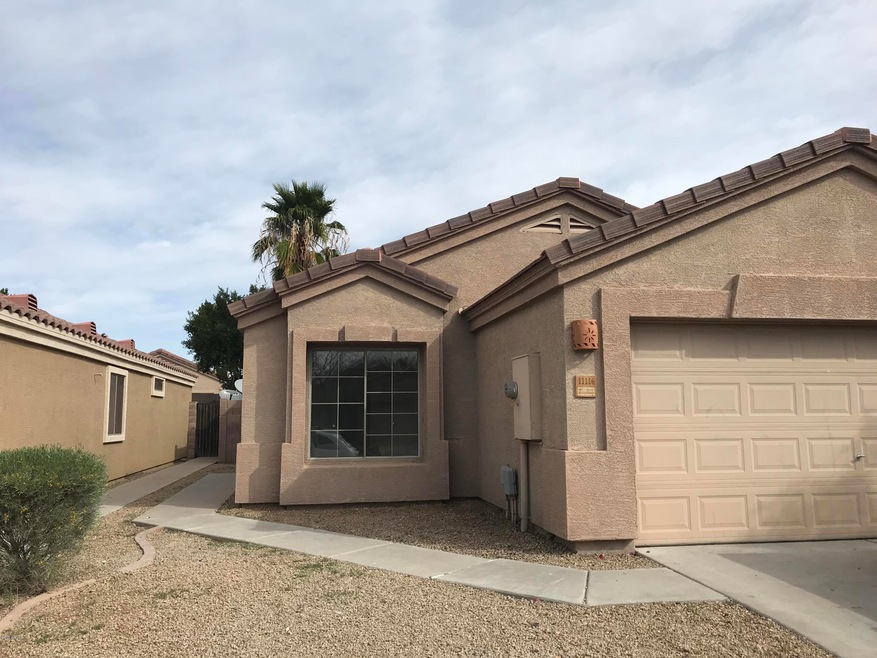
  • Santa Fe Architecture
  • Private Yard
  • Patio
  • Franklin at Brimhall Elementary School Rated A
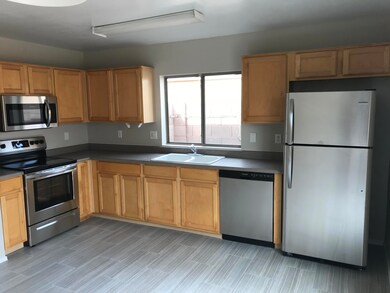
  • Eat-In Kitchen
  • Tile Flooring

About This Home

As of December 2020

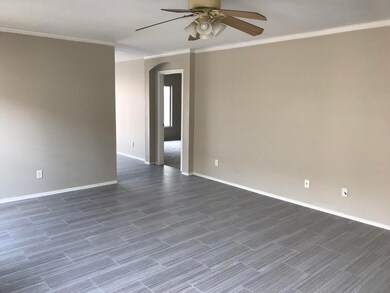
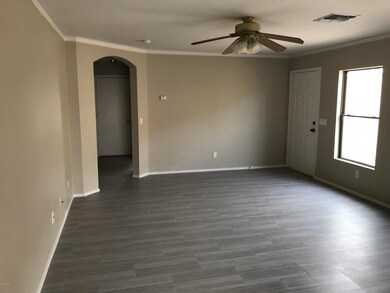
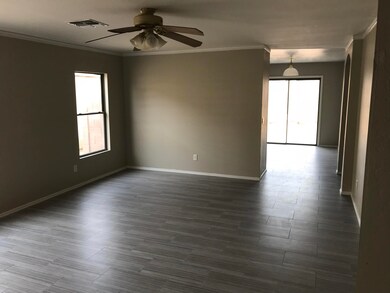
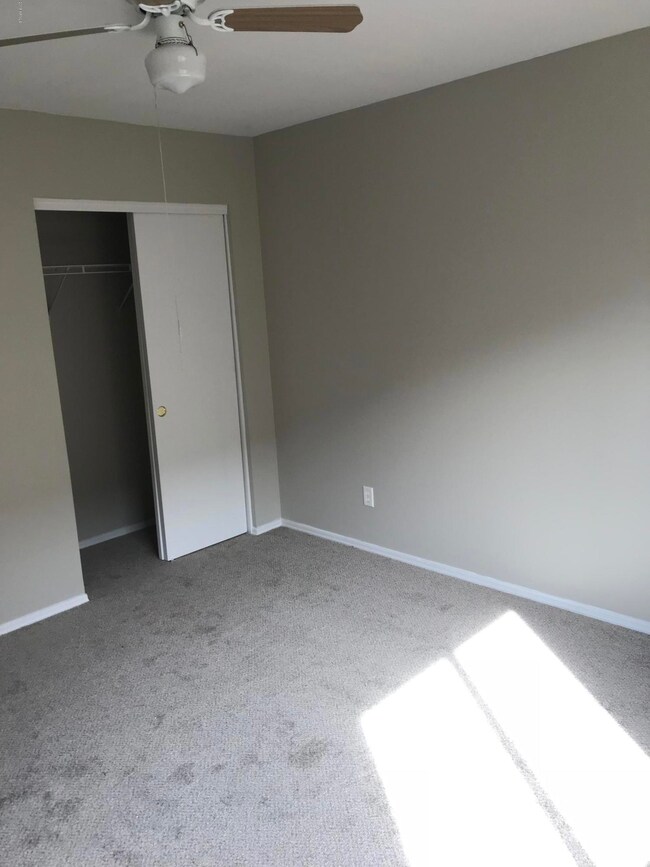
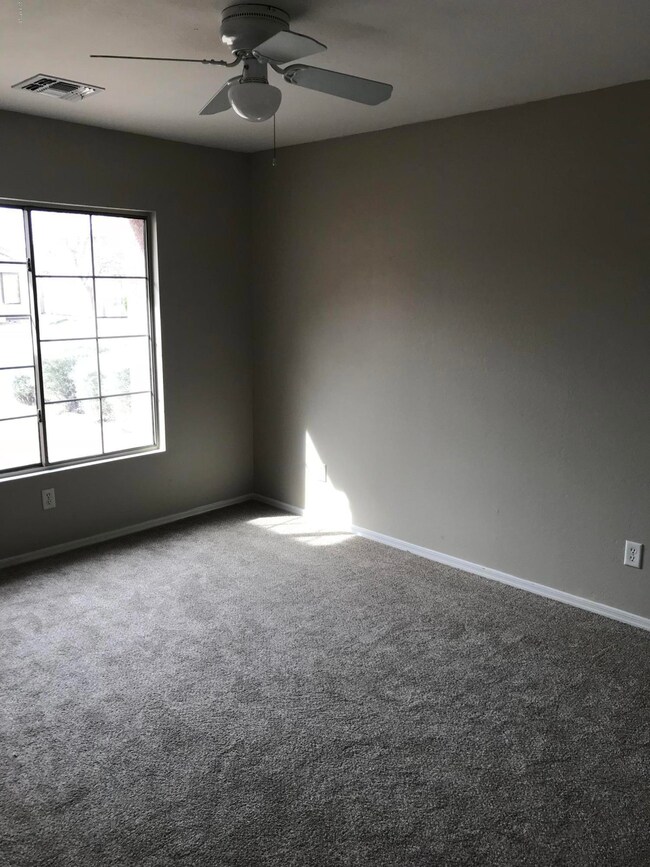
This home has it all. N/S exposure, refrigerator included, ceiling fans in every room. Upgrades include: Fresh paint on the interior, Newer updated tile throughout and newer carpet in bedrooms, Maple cabinetry with stainless steel appliances, upgraded porcelain sink, 2 inch faux wood blinds. Home is located on a quiet interior street, surrounded by one-story homes and close to the neighborhood park.

Last Agent to Rent the Property

Perry Kimball

Elite Square Feet, LLC License #BR633093000 Listed on: 11/24/2020

Last Renter's Agent

Margot Mattocks

HomeSmart License #SA674419000

HomeSmart

Range of Values:

--
Value Increase
--
Percent Increase
--
Adjusted for Inflation
Collateral Analytics

Collateral Analytics Collateral Analytics AVMs (Automated Valuation Model) employ a number of statistical approaches combined with neighborhood-specific comparable selection guarantees the most up-to-date and precise valuations.

Not Available

Collateral Analytics does not have data for the current month. Please view the chart for historical values.

ICE

ICE Mortgage Technology ICE Mortgage Technology’s AVM (Automated Valuation Model) is a state-of-the-art online residential property valuation tool that provides a quick and accurate estimate of the value of almost any home in the U.S.

Not Available

ICE Mortgage Technology does not have data for the current month. Please view the chart for historical values.

First American

First American First American Data & Analytics’ next-generation AVM combines unrivaled data assets with a blended ensemble of valuation models to produce highly accurate, reliable valuations you can trust.

Not Available

First American does not have data for the current month. Please view the chart for historical values.

Quantarium

Quantarium Quantarium’s valuation service, repeatedly proven the industry’s most accurate and comprehensive, is supercharged with a self-learning and auto-tuning AI engine that continually becomes smarter and more accurate as it processes daily inputs from the industry’s leading RE data lake.

Not Available

Quantarium does not have data for the current month. Please view the chart for historical values.

Average Value
Not Available
List Price
Sold Price
Create a Home Valuation Report for This Property
The Home Valuation Report is an in-depth analysis detailing your home's value as well as a comparison with similar homes in the area

Home Details

Home Type

  • Single Family

Year Built

  • Built in 2002

Lot Details

  • 4,400 Sq Ft Lot
  • Private Streets
  • Block Wall Fence
  • Front and Back Yard Sprinklers
  • Private Yard

Parking

  • 2 Car Garage

Home Design

  • Santa Fe Architecture
  • Wood Frame Construction
  • Tile Roof
  • Stucco

Interior Spaces

  • 1,300 Sq Ft Home
  • 1-Story Property
  • Ceiling Fan
  • Washer Hookup

Kitchen

  • Eat-In Kitchen
  • Built-In Microwave

Flooring

  • Carpet
  • Tile

Bedrooms and Bathrooms

  • 3 Bedrooms
  • Primary Bathroom is a Full Bathroom
  • 2 Bathrooms

Outdoor Features

  • Patio

Schools

  • Sousa Elementary School
  • Fremont Junior High School
  • Skyline High School

Utilities

  • Central Air
  • Heating Available
  • High Speed Internet
  • Cable TV Available

Community Details

  • Property has a Home Owners Association
  • Signal Butte Manor 2 Subdivision, Remington Park Floorplan

Listing and Financial Details

  • Property Available on 11/24/20
  • 12-Month Minimum Lease Term
  • Tax Lot 222
  • Assessor Parcel Number 220-58-227

Home Details

Home Type

Single Family

Year Built

Built in 2002

Lot Details

4,400 Sq Ft Lot

Parking

2

Rental Info

  • HOA Paid By: Landlord
  • Available Date: 2020-11-24

Listing Details

  • Cross Street: Broadway & Signal Butte
  • Legal Info Range: 7E
  • Property Type: Residential Lease
  • Basement: N
  • Parking Spaces Total Covered Spaces: 2.0
  • Separate Den Office Sep Den Office: N
  • Year Built: 2002
  • Rental Info H O A Name: /
  • Non Assistive Animals: Lessor Approval
  • Rental Info Rental Tax Percent: 2.0
  • Lease Term Minimum Lease Term Months: 12
  • Master Model: Remington Park
  • Property Sub Type: Single Family Residence
  • Horses: No
  • Lot Size Acres: 0.1
  • Subdivision Name: SIGNAL BUTTE MANOR 2
  • Architectural Style: Territorial/Santa Fe
  • Property Attached Yn: No
  • Cooling:Ceiling Fan(s): Yes
  • Technology:Cable TV Avail: Yes
  • Technology:High Speed Internet Available: Yes
  • Laundry Features Washer Hookup: Yes
  • Construction:Wood Frame: Yes
  • Water Source City Water2: Yes
  • Special Features: None

Interior Features

  • Flooring: Carpet, Tile
  • Basement YN: No
  • Furnished: Unfurnished
  • Spa Features: None
  • Total Bedrooms: 3
  • Fireplace Features: No Fireplace
  • Fireplace: No
  • Interior Amenities: High Speed Internet, Eat-in Kitchen, Pantry, Full Bth Master Bdrm
  • Living Area: 1300.0
  • Stories: 1
  • Kitchen Features:Built-in Microwave: Yes
  • Kitchen Features Pantry: Yes
  • Other Rooms:Family Room: Yes
  • KitchenFeatures:Refrigerator: Yes

Exterior Features

  • Fencing: Block
  • Exterior Features: Private Street(s), Private Yard
  • Lot Features: Sprinklers In Rear, Sprinklers In Front
  • Disclosures: Seller Discl Avail
  • Construction Type: Stucco, Wood Frame, Painted
  • Patio And Porch Features: Patio
  • Roof: Tile
  • Exterior Features:Patio: Yes
  • Exterior Features:Pvt Yrd(s)Crtyrd(s): Yes
  • Exterior Features:Private Street(s): Yes
  • General Property Description:Community Pool YN2: No
  • General Property Description:Private Pool YN2: No

Garage/Parking

  • Total Covered Spaces: 2.0
  • Garage Spaces: 2.0

Utilities

  • Cooling: Central Air, Ceiling Fan(s)
  • Heating: Electric
  • Laundry Features: Washer Hookup
  • Cooling Y N: Yes
  • Heating Yn: Yes
  • Water Source: City Water
  • Heating:Electric: Yes

Condo/Co-op/Association

  • Association Name: /
  • Phone: /
  • Association: Yes
  • Pets Allowed: Lessor Approval

Schools

  • Elementary School: Sousa Elementary School
  • High School: Skyline High School
  • Junior High Dist: Mesa Unified District
  • Middle Or Junior School: Fremont Junior High School

Lot Info

  • Lot Size Sq Ft: 4400.0
  • Parcel #: 220-58-227

Building Info

  • Builder Name: /

Tax Info

  • Tax Book Number: 220.00
  • Tax Lot: 222
  • Tax Map Number: 58.00

Home Values in the Area

Source: Public Records

Average Home Value in this Area


Source: Public Records

Agents Specializing in Northeast Mesa, AZ

See All Agents

Property History

We collect this data history from publicly available records. To have your information removed, we recommend requesting removal directly through your county’s website.

Date Event Price List to Sale Price per Sq Ft
12/04/2020 12/04/20 Rented $1,650 0.0% --
11/24/2020 11/24/20 For Rent $1,650 +26.9% --
04/01/2018 04/01/18 Rented $1,300 0.0% --
03/15/2018 03/15/18 Under Contract -- -- --
03/15/2018 03/15/18 For Rent $1,300 -- --
Source: Arizona Regional Multiple Listing Service (ARMLS)

Agents Affiliated with this Home

  • Section Image
  • Section Image
See All Agents

Map

Source: Arizona Regional Multiple Listing Service (ARMLS)

MLS Number: 6164424

Arizona Regional Multiple Listing Service (ARMLS)

APN: 220-58-227

Your Personal Tour Guide

Ask me questions while you tour the home.