
Barbara Vinson
Horizon Realty
(405) 468-9956
35 Total Sales
3 in Tuttle
$324K - $400K Price Range


Estimated Value: $309,000 - $324,000
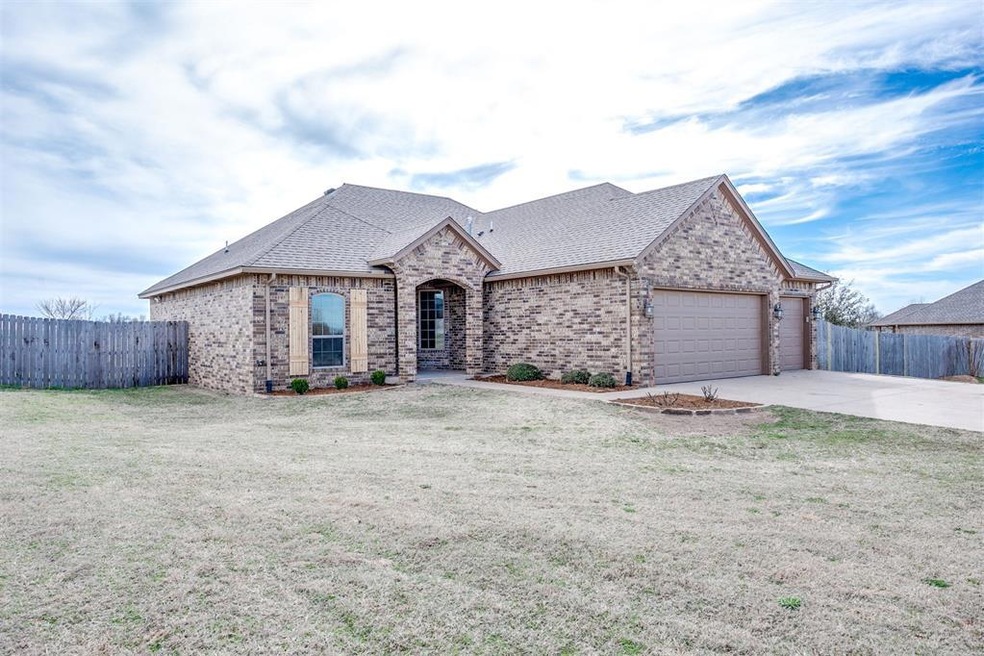
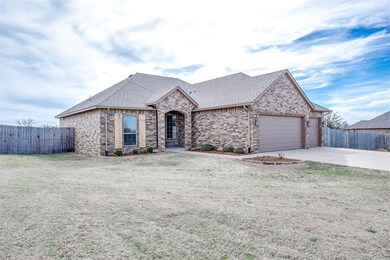
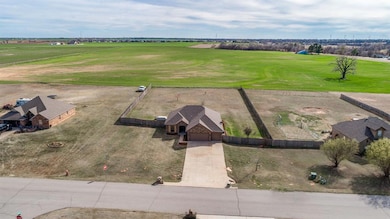
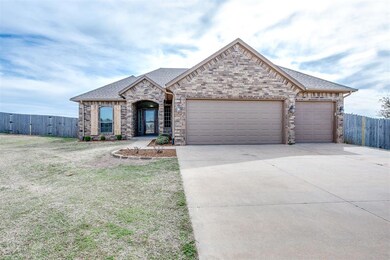

WOW! What a find! 1 Acre lot in Tutle just ready for your shop or out door entertainment area. Great country atmosphere but oh so close to town. This home includes a Study or Office in addition to 3 bedrooms. High ceilings, stainless appliances, oiled bronze fixtures, granite countertops, pantry, new carpet, new ceiling fans, new master faucets, fresh landscaping & more! The master has a great walk in closet, separate tub and walk in shower! A LARGE back yard with a storm shelter, fruit trees & room for your dreams! This home qualifies for a USDA 100%, no downpayment loan!
Last Agent to Sell the Property
Provident Real Estate LLC License #154548 Listed on: 03/05/2024
We collect this data history from publicly available records. To have your information removed, we recommend requesting removal directly through your county’s website.
Barbara Vinson
Horizon Realty
(405) 468-9956
35 Total Sales
3 in Tuttle
$324K - $400K Price Range
Joe Forrest
RE/MAX First
(405) 730-5651
159 Total Sales
3 in Tuttle
$250K - $420K Price Range
Shellie Wall
Keller Williams Summit
(405) 759-8638
110 Total Sales
1 in Tuttle
$410,000 Price
Jessica Morales
Whittington Realty
(405) 500-1825
91 Total Sales
1 in Tuttle
$195,000 Price
Vickie Bailey
1st United Okla, REALTORS
(405) 775-9839
84 Total Sales
1 in Tuttle
$437,500 Price
Sheryl Underhill
Keller Williams Realty Elite
(405) 731-5799
164 Total Sales
6 in Tuttle
$300K - $850K Price Range
We collect this data history from publicly available records. To have your information removed, we recommend requesting removal directly through your county’s website.
| Date | Buyer | Sale Price | Title Company |
|---|---|---|---|
| $295,000 | Stewart Title | ||
| $220,000 | Stewart Title | ||
| $164,000 | -- |
We collect this data history from publicly available records. To have your information removed, we recommend requesting removal directly through your county’s website.
| Date | Status | Borrower | Loan Amount |
|---|---|---|---|
| Open | $260,000 | ||
| Previous Owner | $220,000 | ||
| Previous Owner | $212,798 | ||
| Previous Owner | $167,593 |
We collect this data history from publicly available records. To have your information removed, we recommend requesting removal directly through your county’s website.
| Date | Event | Price | List to Sale | Price per Sq Ft |
|---|---|---|---|---|
| 05/10/2024 05/10/24 | Sold | $294,900 | -1.7% | $185 / Sq Ft |
| 03/30/2024 03/30/24 | Pending | -- | -- | -- |
| 03/05/2024 03/05/24 | For Sale | $299,900 | -- | $188 / Sq Ft |
We collect this data history from publicly available records. To have your information removed, we recommend requesting removal directly through your county’s website.
| Year | Tax Paid | Tax Assessment Tax Assessment Total Assessment is a certain percentage of the fair market value that is determined by local assessors to be the total taxable value of land and additions on the property. | Land | Improvement |
|---|---|---|---|---|
| 2025 | $3,313 | $32,450 | $3,206 | $29,244 |
| 2024 | $3,313 | $22,866 | $2,914 | $19,952 |
| 2023 | $2,484 | $22,200 | $3,206 | $18,994 |
| 2022 | $2,258 | $21,554 | $3,206 | $18,348 |
| 2021 | $2,197 | $20,926 | $3,206 | $17,720 |
| 2020 | $2,210 | $20,832 | $3,206 | $17,626 |
| 2019 | $2,105 | $20,226 | $3,206 | $17,020 |
| 2018 | $1,935 | $19,713 | $3,099 | $16,614 |
| 2017 | $1,925 | $19,138 | $3,023 | $16,115 |
| 2016 | $1,900 | $18,582 | $2,957 | $15,625 |
| 2015 | $6 | $18,040 | $2,623 | $15,417 |
| 2014 | $6 | $55 | $55 | $0 |
Seller's Agent in 2024
Patrick Garrett
Provident Real Estate LLC
(405) 740-6616
80 Total Sales
Buyer's Agent in 2024
Julie Donley
Metro Mark Realtors
(405) 409-0182
174 Total Sales
Source: MLSOK
MLS Number: 1101875
APN: T094-00-001-006-0-000-00
Disclaimer: Certain information contained herein is derived from information provided by parties other than Homes.com. All information provided is deemed reliable, but is not guaranteed to be accurate and should be independently verified.
All data is obtained from various sources and may not have been verified by broker or MLS GRID. Supplied Open House Information is subject to change without notice. All information should be independently reviewed and verified for accuracy. Properties may or may not be listed by the office/agent presenting the information. Some IDX listings have been excluded from this website. IDX information is provided exclusively for personal, non-commercial use, and may not be used for any purpose other than to identify prospective properties consumers may be interested in purchasing.
Information is deemed reliable but not guaranteed.
This information is not verified for authenticity or accuracy, is not guaranteed and may not reflect all real estate activity in the market.
Copyright 2026 MLSOK, Inc. All rights reserved.
Listings courtesy of MLSOK as distributed by MLS GRID.
Based on information submitted to the MLS GRID
Ask me questions while you tour the home.