
Christine Austin
RE/MAX First Realty II
(973) 798-9342
57 Total Sales
2 in Middlesex
$595,000 Price Range
Estimated Value: $569,189
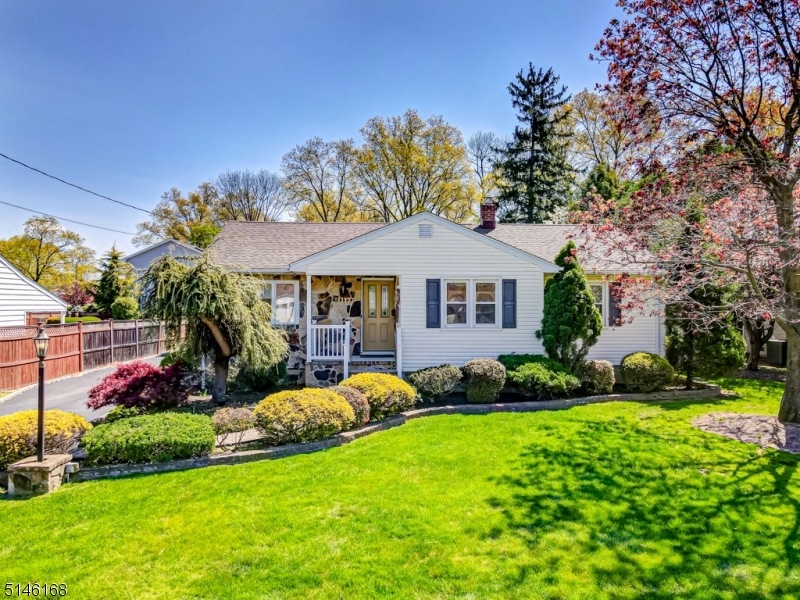
Welcome Home! This well built 3 bedroom 1.1 bathroom Ranch style home is set on a great piece of property in one of the most desirable neighborhoods in town! Maintained and updated over the years, the pride of Ownership is evident in this home as it has been passed down through generations since it has been built and on the market for the first time! Stepping in front from your covered front porch you enter the large living room that opens to the good size dining room and makes for a nice open feel! Just off the dining room is your large eat in kitchen with nice views of the backyard! You can also access the basement or backyard from the kitchen which makes entertaining or bringing in groceries very convenient! Also on the first floor you have three good size bedrooms and a nice full bathroom. The mostly finished basement features a huge rec-room with dry bar and a FR which provides lots of extra living space and is also great for entertaining! The large private backyard is another hard to find but wonderful feature of this home as well! The detached garage can keep snow off the car or provide additional storage! BaseBoard heat and central AC is a great combination and provide comfort all year round! Hardwood floors underneath the carpets, AHS warranty, this home is in great condition and is ready to move in! A must see!
Last Agent to Sell the Property
ALEXANDER PETRONE
KELLER WILLIAMS TOWNE SQUARE REAL Listed on: 04/29/2022
We collect this data history from publicly available records. To have your information removed, we recommend requesting removal directly through your county’s website.
Christine Austin
RE/MAX First Realty II
(973) 798-9342
57 Total Sales
2 in Middlesex
$595,000 Price Range
Stewart Daniels
RE/MAX PINNACLE
(848) 400-4555
83 Total Sales
2 in Middlesex
$465K - $512K Price Range
Ann Marie Burke
Century 21 Burke Realty
(908) 913-8313
87 Total Sales
2 in Middlesex
$419,000 Price Range
Roseann O'Keefe
NextHome Premier
(848) 800-4213
156 Total Sales
1 in Middlesex
$550,000 Price
Dahlia Wong
Coldwell Banker Residential Brokerage-Hillsborough
(848) 289-1051
107 Total Sales
2 in Middlesex
$565,000 Price Range
Fernando Leyva
Compass New Jersey, LLC-Ridgewood
(551) 303-7085
96 Total Sales
3 in Middlesex
$460K - $527K Price Range
We collect this data history from publicly available records. To have your information removed, we recommend requesting removal directly through your county’s website.
| Date | Buyer | Sale Price | Title Company |
|---|---|---|---|
| $465,000 | Renda Ernest A |
We collect this data history from publicly available records. To have your information removed, we recommend requesting removal directly through your county’s website.
| Date | Status | Borrower | Loan Amount |
|---|---|---|---|
| Open | $363,200 |
We collect this data history from publicly available records. To have your information removed, we recommend requesting removal directly through your county’s website.
| Date | Event | Price | List to Sale | Price per Sq Ft |
|---|---|---|---|---|
| 06/21/2022 06/21/22 | Sold | $465,000 | +9.4% | -- |
| 05/06/2022 05/06/22 | Pending | -- | -- | -- |
| 04/29/2022 04/29/22 | For Sale | $425,000 | -- | -- |
We collect this data history from publicly available records. To have your information removed, we recommend requesting removal directly through your county’s website.
| Year | Tax Paid | Tax Assessment Tax Assessment Total Assessment is a certain percentage of the fair market value that is determined by local assessors to be the total taxable value of land and additions on the property. | Land | Improvement |
|---|---|---|---|---|
| 2026 | $8,645 | $448,600 | $159,200 | $289,400 |
| 2025 | $9,564 | $407,800 | $159,200 | $248,600 |
| 2024 | $9,105 | $413,300 | $159,200 | $254,100 |
| 2023 | $9,105 | $413,300 | $159,200 | $254,100 |
| 2022 | $10,079 | $101,900 | $40,100 | $61,800 |
| 2021 | $9,177 | $101,900 | $40,100 | $61,800 |
| 2020 | $9,601 | $101,900 | $40,100 | $61,800 |
| 2019 | $9,341 | $101,900 | $40,100 | $61,800 |
| 2018 | $9,058 | $101,900 | $40,100 | $61,800 |
| 2017 | $8,808 | $101,900 | $40,100 | $61,800 |
| 2016 | $8,518 | $101,900 | $40,100 | $61,800 |
| 2015 | $8,337 | $101,900 | $40,100 | $61,800 |
| 2014 | $8,178 | $101,900 | $40,100 | $61,800 |
AP
Seller's Agent in 2022
ALEXANDER PETRONE
KELLER WILLIAMS TOWNE SQUARE REAL
MK
Buyer's Agent in 2022
MARKOS KANTILIERAKIS
KELLER WILLIAMS ELITE REALTORS
(732) 549-1998
4 Total Sales
Source: Garden State MLS
MLS Number: 3778725
APN: 10-00075-0000-00003
Disclaimer: Certain information contained herein is derived from information provided by parties other than Homes.com. All information provided is deemed reliable, but is not guaranteed to be accurate and should be independently verified.
The data relating to real estate for sale on this website comes in part from the IDX Program of Garden State Multiple Listing Service, L.L.C. Real estate listings held by other brokerage firms are marked as IDX Listing.
Information deemed reliable but not guaranteed.
Copyright © 2026 Garden State Multiple Listing Service, L.L.C. All rights reserved.
Notice: The dissemination of listings on this website does not constitute the consent required by N.J.A.C. 11:5.6.1 (n) for the advertisement of listings exclusively for sale by another broker. Any such consent must be obtained in writing from the listing broker.
This information is being provided for Consumers’ personal, non-commercial use and may not be used for any purpose other than to identify prospective properties Consumers may be interested in purchasing.
Ask me questions while you tour the home.