
Tess Sprigler
Realty One Group Peak
(406) 551-1387
29 Total Sales
1 in Flanders Creek
$1,050,000 Price
Estimated Value: $365,000
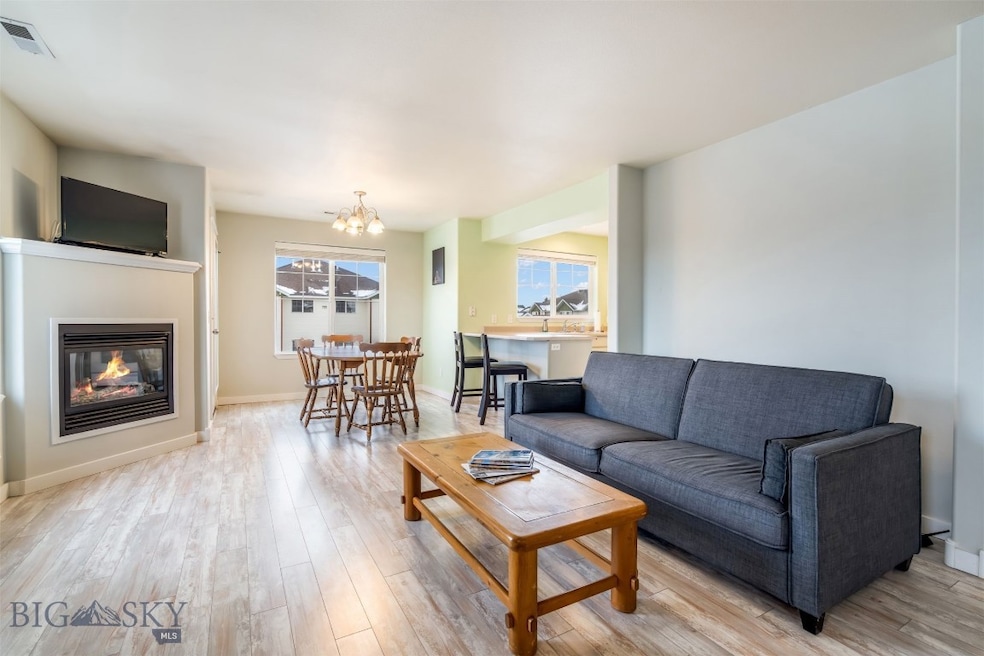
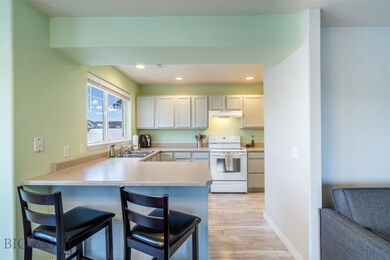
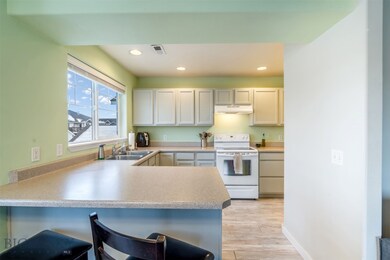

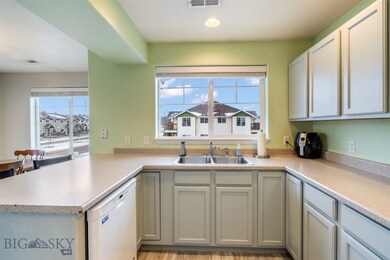
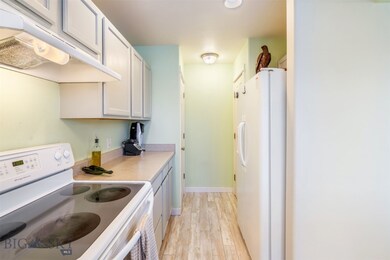
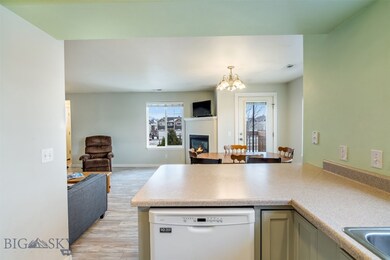
Welcome to this beautifully maintained top-floor condo in Laurel Glen, offering exceptional Bridger Mountain views from both the living space and the fantastic private balcony. This light-filled, move-in-ready home features numerous updates over the years, including newer flooring, paint, trim, and tile. The kitchen is a true highlight, designed with generous counter space, abundant cabinetry, and a dedicated pantry—providing excellent storage and great function whether you love to cook or simply enjoy an efficient layout. The open floor plan flows seamlessly into a warm and inviting living area, complete with a cozy gas fireplace. Large windows flood the space with natural light and frame the beautiful mountain scenery. The flexible third bedroom works perfectly as a traditional bedroom, office, or den. Enjoy exceptional storage with the spacious two-car garage—a rare find in condo living. Located in the desirable Laurel Glen subdivision, residents enjoy access to scenic walking trails, parks, open space, a pond, and a creek. Just minutes from everything Bozeman has to offer, this property makes an excellent investment or a wonderfully comfortable place to call home.
Last Agent to Sell the Property
Hart Real Estate License #RBS-83324 Listed on: 12/10/2025
Tess Sprigler
Realty One Group Peak
(406) 551-1387
29 Total Sales
1 in Flanders Creek
$1,050,000 Price
Dianne Click
Bozeman Brokers
(406) 763-7833
111 Total Sales
8 in Flanders Creek
$680K - $1.4M Price Range
Michael Blevins
Michael Blevins Real Estate
(406) 518-0385
94 Total Sales
4 in Flanders Creek
$340K - $570K Price Range
Everdawn Charles
Keller Williams Montana Realty
(406) 763-7926
113 Total Sales
4 in Flanders Creek
$479K - $750K Price Range
Diana Hafemeyer
eXp Realty, LLC
(406) 518-7848
54 Total Sales
2 in Flanders Creek
$471K - $535K Price Range
Ashley Taylor
AmeriMont Real Estate
(406) 518-7995
77 Total Sales
3 in Flanders Creek
$399K - $482K Price Range
We collect this data history from publicly available records. To have your information removed, we recommend requesting removal directly through your county’s website.
| Date | Event | Price | List to Sale | Price per Sq Ft |
|---|---|---|---|---|
| 04/08/2026 04/08/26 | Sold | -- | -- | -- |
| 02/22/2026 02/22/26 | Pending | -- | -- | -- |
| 02/05/2026 02/05/26 | Price Changed | $365,000 | -1.4% | $275 / Sq Ft |
| 12/10/2025 12/10/25 | For Sale | $370,000 | -- | $279 / Sq Ft |
We collect this data history from publicly available records. To have your information removed, we recommend requesting removal directly through your county’s website.
| Year | Tax Paid | Tax Assessment Tax Assessment Total Assessment is a certain percentage of the fair market value that is determined by local assessors to be the total taxable value of land and additions on the property. | Land | Improvement |
|---|---|---|---|---|
| 2025 | $1,635 | $418,000 | $0 | $0 |
| 2024 | $2,740 | $411,600 | $0 | $0 |
| 2023 | $2,654 | $433,600 | $0 | $0 |
| 2022 | $2,046 | $266,800 | $0 | $0 |
| 2021 | $2,258 | $266,800 | $0 | $0 |
| 2020 | $1,860 | $217,300 | $0 | $0 |
| 2019 | $1,902 | $217,300 | $0 | $0 |
| 2018 | $1,542 | $163,100 | $0 | $0 |
| 2017 | $1,442 | $163,100 | $0 | $0 |
| 2016 | $1,345 | $142,200 | $0 | $0 |
| 2015 | $1,347 | $142,200 | $0 | $0 |
| 2014 | $1,338 | $83,157 | $0 | $0 |
E
Seller's Agent in 2026
Erica Hart
Hart Real Estate
(406) 209-3335
4 in this area
79 Total Sales
E
Buyer's Agent in 2026
Edward Tsuru
Coldwell Banker Distinctive Properties
(406) 548-8534
1 in this area
7 Total Sales
Source: Big Sky Country MLS
MLS Number: 407478
Disclaimer: Certain information contained herein is derived from information provided by parties other than Homes.com. All information provided is deemed reliable, but is not guaranteed to be accurate and should be independently verified.
IDX information is provided exclusively for consumers' personal, non-commercial use, that it may not be used for any purpose other than to identify prospective properties consumers may be interested in purchasing, and that the data is deemed reliable but is not guaranteed accurate by the MLS.
Ask me questions while you tour the home.