
Dana Felt
Keller Williams Realty Devon-Wayne
(610) 897-0828
51 Total Sales
1 in Upland
$120,000 Price
Estimated Value: $240,660
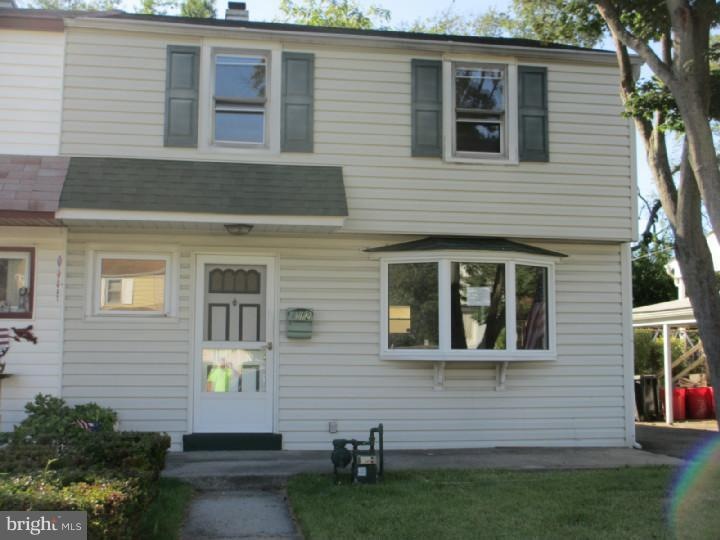
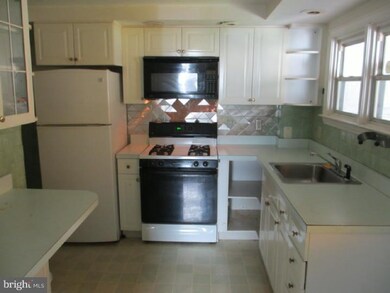
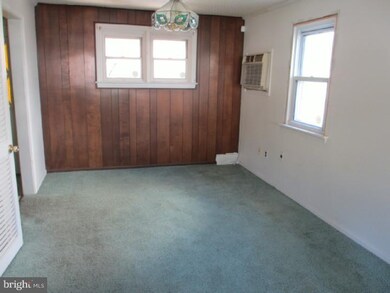
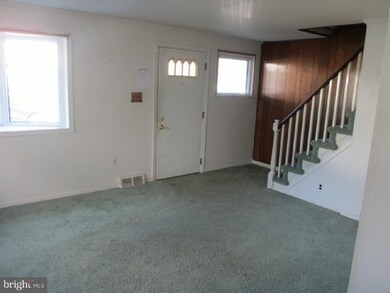
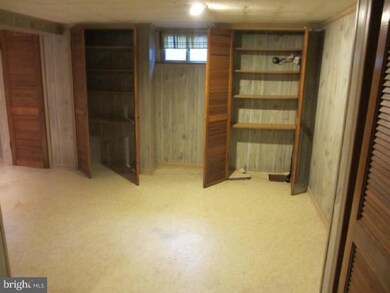
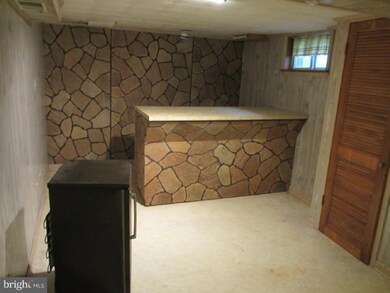
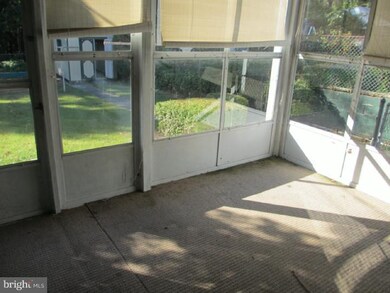
HUD CASE 441-930139. Semi detached 2 story townhome. Home has been updated; siding and windows are newer. Property has a finished basement with powder room, enclosed back porch, fenced yard. Property is being sold as-is, buyer to be responsible for any and all inspections/ certifications including U&O. Buyer pays all transfer tax. Home is sold as IE (Insured Escrow- will qualify for FHA with $1000 repair escrow for "fix leak from bath to kitchen ceiling and repair ceiling" available to owner occupants only for first 30 days). Lender must be able to finance As-Is and must accept escrows. Information from sources deemed reliable but not guaranteed. Buyer to verify all information prior to bidding. HUD practices and enforces fair housing/equal housing opportunities for all. Visit HUD site for additional information and to verify availability
Last Agent to Sell the Property
(215) 627-6005 jerseyreo2@gmail.com BHHS Fox & Roach-Center City Walnut Listed on: 09/26/2013
Last Buyer's Agent
Chante Gloster
(215) 627-6005 Chante.Gloster@foxroach.com BHHS Fox & Roach-Center City Walnut
We collect this data history from publicly available records. To have your information removed, we recommend requesting removal directly through your county’s website.
Dana Felt
Keller Williams Realty Devon-Wayne
(610) 897-0828
51 Total Sales
1 in Upland
$120,000 Price
Ed Barber
Re/Max One Realty
(856) 501-5311
112 Total Sales
1 in Upland
$70,000 Price
Nick DeLuca
Coldwell Banker Realty
(610) 510-8958
159 Total Sales
1 in Upland
$109,900 Price
Gary Scheivert
BHHS Fox & Roach-Media
(484) 826-8947
121 Total Sales
1 in Upland
$210,000 Price
Edward Cole
Springer Realty Group
(610) 890-7760
90 Total Sales
1 in Upland
$114,000 Price
Aaron Moore
Super Realty Group Delco, LLC.
(610) 753-4810
30 Total Sales
1 in Upland
$125,000 Price
We collect this data history from publicly available records. To have your information removed, we recommend requesting removal directly through your county’s website.
| Date | Buyer | Sale Price | Title Company |
|---|---|---|---|
| $52,000 | None Available | ||
| -- | None Available | ||
| $2,638 | None Available | ||
| $115,000 | None Available | ||
| -- | None Available |
We collect this data history from publicly available records. To have your information removed, we recommend requesting removal directly through your county’s website.
| Date | Status | Borrower | Loan Amount |
|---|---|---|---|
| Open | $41,600 | ||
| Previous Owner | $4,163 | ||
| Previous Owner | $112,917 |
We collect this data history from publicly available records. To have your information removed, we recommend requesting removal directly through your county’s website.
| Date | Event | Price | List to Sale | Price per Sq Ft |
|---|---|---|---|---|
| 12/20/2013 12/20/13 | Sold | $52,000 | 0.0% | $46 / Sq Ft |
| 10/24/2013 10/24/13 | Pending | -- | -- | -- |
| 09/26/2013 09/26/13 | For Sale | $52,000 | -- | $46 / Sq Ft |
We collect this data history from publicly available records. To have your information removed, we recommend requesting removal directly through your county’s website.
| Year | Tax Paid | Tax Assessment Tax Assessment Total Assessment is a certain percentage of the fair market value that is determined by local assessors to be the total taxable value of land and additions on the property. | Land | Improvement |
|---|---|---|---|---|
| 2026 | $2,292 | $117,210 | $29,530 | $87,680 |
| 2025 | $2,188 | $117,210 | $29,530 | $87,680 |
| 2024 | $2,188 | $117,210 | $29,530 | $87,680 |
| 2023 | $2,284 | $117,210 | $29,530 | $87,680 |
| 2022 | $2,343 | $117,210 | $29,530 | $87,680 |
| 2021 | $3,648 | $117,210 | $29,530 | $87,680 |
| 2020 | $2,375 | $69,210 | $19,840 | $49,370 |
| 2019 | $2,382 | $69,210 | $19,840 | $49,370 |
| 2018 | $2,346 | $69,210 | $0 | $0 |
| 2017 | $2,302 | $69,210 | $0 | $0 |
| 2016 | $380 | $69,210 | $0 | $0 |
| 2015 | $380 | $69,210 | $0 | $0 |
| 2014 | $380 | $69,210 | $0 | $0 |
I
Seller's Agent in 2013
Ivan Kiyatkin Assistant
BHHS Fox & Roach
18 Total Sales
C
Buyer's Agent in 2013
Chante Gloster
BHHS Fox & Roach
Source: Bright MLS
MLS Number: 1003601872
APN: 47-00-00354-00
Disclaimer: Certain information contained herein is derived from information provided by parties other than Homes.com. All information provided is deemed reliable, but is not guaranteed to be accurate and should be independently verified.
The data relating to real estate for sale on this website appears in part through the BRIGHT Internet Data Exchange program, a voluntary cooperative exchange of property listing data between licensed real estate brokerage firms, and is provided by BRIGHT through a licensing agreement.
Listing information is from various brokers who participate in the Bright MLS IDX program and not all listings may be visible on the site.
The property information being provided on or through the website is for the personal, non-commercial use of consumers and such information may not be used for any purpose other than to identify prospective properties consumers may be interested in purchasing.
Some properties which appear for sale on the website may no longer be available because they are for instance, under contract, sold or are no longer being offered for sale.
Property information displayed is deemed reliable but is not guaranteed.
Copyright 2026 Bright MLS, Inc.
Ask me questions while you tour the home.