

Highlights
- Walk-In Closets
- Property Manager on Site
- Hardwood Floors
About Hearthstone Homes - Moore
Designed to feel like homeWelcome
to peaceful living. Hearthstone Homes Moore is a community that embraces comfort
and features you’ll look forward to coming home to.

Pricing and Floor Plans
The total monthly price shown includes only the required fees. Additional fees may still apply to your rent. Use the rental calculator to estimate all potential associated costs.
2 Bedrooms
2 Bedrooms
- 2 Beds
- 2 Baths
- 1,000 Sq Ft
| Unit | Total Price | Sq Ft | Availability | Unit Details |
|---|---|---|---|---|
| 171433-S | $1,369 | 1,000 | Now |
Fees and Policies
The fees below are based on community-supplied data and may exclude additional fees and utilities. Use the Rent Estimate Calculator to determine your monthly and one-time costs based on your requirements.
Property Fee Disclaimer: Based on community-supplied data and independent market research. Subject to change without notice. May exclude fees for mandatory or optional services and usage-based utilities.
Community Details
Property Information
- Built in 1984
- 96 units/1 story
Community Amenities
Property Services
- Property Manager on Site
- Renters Insurance Program
- Maintenance on site
Shared Community
- Walk-Up
Fitness & Recreation
- Volleyball Court
Outdoor Features
- Courtyard
Additional Amenities
- Ample Storage
- Designer Finishes
- Garages
- Newly Renovated Interiors
- Pet-Friendly
- Plush Carpeting*
- Spacious 2 Bedroom Duplexes
- Spacious Closets
- Stainless Steel Appliances*
- Washer & Dryer In Unit*
- Wood Inspired Flooring*
Apartment Features
Indoor Features
- Air Conditioning
- Washer/Dryer
- Washer/Dryer Hookup
- Heating
- Ceiling Fans
- High Speed Internet Access
- Smoke Free
Kitchen Features & Appliances
- Disposal
- Microwave
- Kitchen
- Refrigerator
- Oven
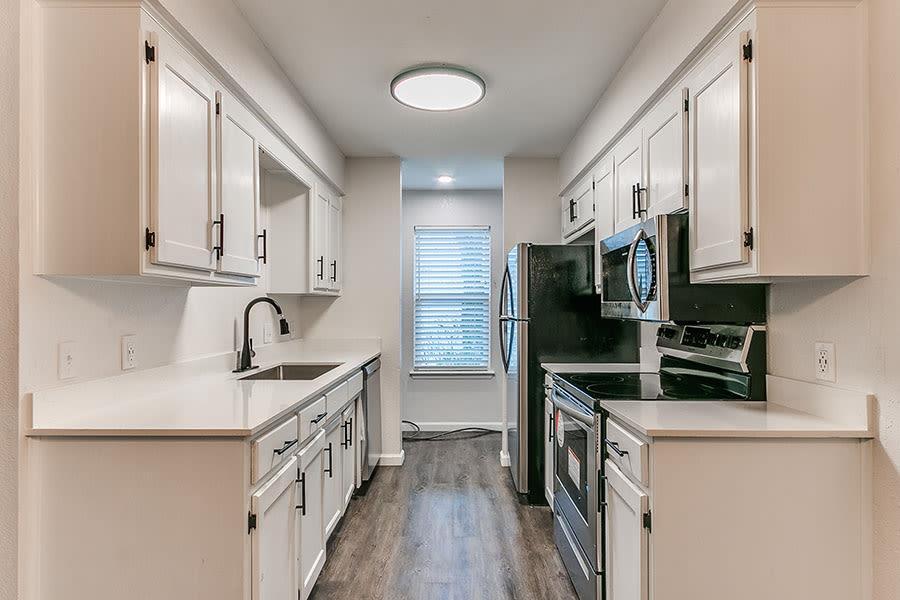
- Stainless Steel Appliances
- Range
Model Details
- Tile Floors
- Hardwood Floors
- Walk-In Closets
- Carpet
- Vinyl Flooring
- Dock
Matterport 3D Tour
Map
- 1500 Autumn Dr
- 1230 SE 12th St Unit 1316
- 1208 S Bouziden Dr
- 1013 S Morgan Dr
- 808 SE 13th St
- 1208 SE 8th St
- 916 S Patterson Dr
- 1505 SE 9th St
- 1404 SE 7th St
- 608 S Patterson Dr
- 526 Clover Rd
- 1808 SE 15th St
- 632 Wood Crest St
- 1506 Glenwood Dr
- 401 Stoneridge Dr
- 404 S Bouziden Dr
- 512 Wood Hollow Ln
- 1216 Glenwood Dr
- 709 Blue Ridge Rd
- 409 Williams Dr
- 1512 Turtle Lake Rd
- 1808 SE 13th St
- 1721 SE 8th St
- 517 Post Oak Ln
- 412 S Morgan Dr
- 1304 SE 3rd St
- 308 Stoneridge Dr
- 1108 Renita Way
- 224 S Bouziden Dr
- 804 Beechwood Way
- 504 Tower Dr Unit C-2,4,6
- 309 N Morgan Dr
- 905 S Howard Ave
- 905 S Howard Ave
- 2904 Broadway Terrace
- 3104 St John Ave
- 1113 N Patterson Dr
- 3201 Lois Arlene Cir
- 2636 SE 8th St
- 1009 NE 6th St
Ask me questions while you tour the home.