NOT LISTED FOR SALE

1112 Stone Creek Bend Monroe, GA 30655

Monroe Area

Estimated Value: $344,000

3 Beds
2 Baths
1,701 Sq Ft
$202/Sq Ft Est. Value

Sale Details

Date Sold: February 25, 2021

Last sale price $256,675 $151 Per Sq Ft

Est. 34% increase in value since last sale

Current estimated payment $2,107 / mo

46 Days on Market

Highlights

  • Open-Concept Dining Room
  • Fishing
  • Community Lake
  • New Construction
  • Craftsman Architecture
  • Oversized primary bedroom

About This Home

As of February 2021

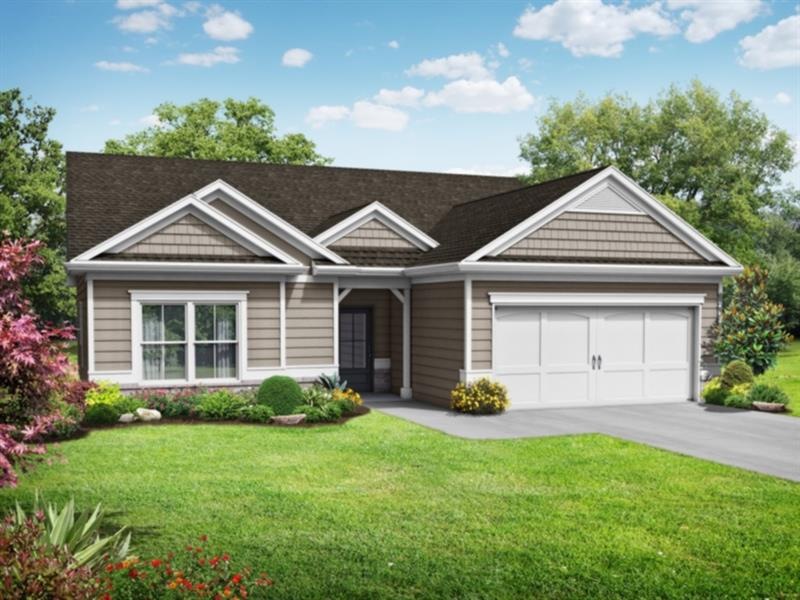
The Ruby Falls plan built by Expo Homes. This 3/2 Ranch Style home offers a Beautiful split floor plan with a fire place in the family room. Master suite with spa like bath with soaking tub and double vanity. Mud room/Laundry as you enter from garage. Covered back porch, kitchen with granite counter tops,eat-in island and 36" white cabinets, large pantry. 3 car garage. Cement board siding, architectural shingles on roof, Trim package includes 2 piece crown molding in foyer, family room, and so much more! Stonecreek is located near the heart of Monroe just a golf cart away to all the fun and excitement in Historic Downtown Monroe. Come out and take walks , ride your golf Cart around the community and wave at your new neighbors. e. Ready Feb/March 2021! USDA area Zero down program available! *Secondary photos are file photos*

Last Agent to Sell the Property

Tamra Wade

RE/MAX Tru License #214598 Listed on: 11/03/2020

RE/MAX Tru

Last Buyer's Agent

Bryan Hoover

NorthGroup Real Estate License #385216

NorthGroup Real Estate
Create a Home Valuation Report for This Property
The Home Valuation Report is an in-depth analysis detailing your home's value as well as a comparison with similar homes in the area

Home Details

Home Type

  • Single Family

Year Built

  • Built in 2020 | New Construction

Lot Details

  • Lot Dimensions are 75 x 115 x 75 x 115
  • Private Entrance
  • Landscaped
  • Private Yard
  • Back and Front Yard

HOA Fees

  • $42 Monthly HOA Fees

Parking

  • 2 Car Attached Garage
  • Parking Accessed On Kitchen Level
  • Front Facing Garage
  • Garage Door Opener
  • Driveway Level

Home Design

  • Craftsman Architecture
  • Ranch Style House
  • Shingle Roof
  • Ridge Vents on the Roof
  • Composition Roof
  • Cement Siding
  • Brick Front

Interior Spaces

  • 1,701 Sq Ft Home
  • Tray Ceiling
  • Ceiling height of 9 feet on the main level
  • Ceiling Fan
  • Factory Built Fireplace
  • Fireplace With Glass Doors
  • Fireplace Features Blower Fan
  • Insulated Windows
  • Entrance Foyer
  • Great Room with Fireplace
  • Family Room
  • Open-Concept Dining Room
  • Breakfast Room
  • Pull Down Stairs to Attic

Kitchen

  • Open to Family Room
  • Self-Cleaning Oven
  • Gas Range
  • Microwave
  • Dishwasher
  • Kitchen Island
  • Stone Countertops
  • White Kitchen Cabinets
  • Disposal

Flooring

  • Carpet
  • Vinyl

Bedrooms and Bathrooms

  • Oversized primary bedroom
  • 3 Main Level Bedrooms
  • Walk-In Closet
  • 2 Full Bathrooms
  • Dual Vanity Sinks in Primary Bathroom
  • Separate Shower in Primary Bathroom
  • Soaking Tub

Laundry

  • Laundry in Mud Room
  • Laundry Room
  • Laundry on lower level

Home Security

  • Security System Owned
  • Smart Home
  • Fire and Smoke Detector

Eco-Friendly Details

  • Energy-Efficient Windows
  • Energy-Efficient HVAC
  • Energy-Efficient Thermostat

Schools

  • Monroe Elementary School
  • Carver Middle School
  • Monroe Area High School

Utilities

  • Forced Air Zoned Heating and Cooling System
  • Heat Pump System
  • Heating System Uses Natural Gas
  • Underground Utilities
  • 110 Volts
  • High-Efficiency Water Heater
  • Gas Water Heater
  • Phone Available
  • Cable TV Available

Additional Features

  • Covered Patio or Porch
  • Property is near schools and shops

Listing and Financial Details

  • Home warranty included in the sale of the property
  • Tax Lot 84
  • Assessor Parcel Number NM24B00000084000

Community Details

Overview

  • $575 Initiation Fee
  • Gcm Mgmt Group Association, Phone Number (770) 554-1236
  • Stonecreek Subdivision
  • Community Lake

Recreation

  • Community Playground
  • Swim or tennis dues are required
  • Community Pool
  • Fishing

Home Details

Home Type

Single Family

Year Built

Built in 2020 | New Construction

Lot Details

8,712 Sq Ft Lot

HOA Fees

$42 per month

Parking

2

Listing Details

  • Standard Status: Closed
  • Property Type: Residential
  • MLS Status: Closed
  • Property Sub Type: Single Family Residence
  • Architectural Style: Craftsman, Ranch
  • Property Condition: New Construction
  • Year Built: 2020
  • Levels Stories: One
  • Cert Prof Home Bldrs Legacy: Expo Homes
  • Special Features: NewHome

Property Details

  • Property: Residential Detached

Interior Features

  • Flooring: Carpet, Vinyl
  • Fireplace Features: Blower Fan, Factory Built, Glass Doors, Great Room
  • Number Of Fireplaces: 1
  • Appliances: Dishwasher, Disposal, Gas Range, Gas Water Heater, Microwave, Self Cleaning Oven
  • Interior Amenities: Disappearing Attic Stairs, Entrance Foyer, High Ceilings 9 ft Main, Smart Home, Tray Ceiling(s), Walk-In Closet(s)
  • Kitchen Features: Breakfast Room, Cabinets White, Kitchen Island, Pantry, Stone Counters, View to Family Room
  • Common Walls: No Common Walls
  • Additional Rooms: Family Room
  • Dining Room Features: Open Concept
  • Square Footage: 1701.00
  • Spa Features: None
  • Window Features: Insulated Windows

Beds/Baths

  • Total Bedrooms: 3
  • Bedroom Features: Master on Main, Oversized Master
  • Main Bedrooms: 3
  • Total Bathrooms: 2
  • Total Full Baths: 2
  • Main Full Bathrooms: 2
  • Master Bathroom Features: Double Vanity, Separate Tub/Shower, Soaking Tub

Exterior Features

  • Construction Materials: Brick Front, Cement Siding
  • Roof Type: Composition, Ridge Vents, Shingle
  • Patio And Porch Features: Covered, Rear Porch
  • Exterior Features: Private Front Entry, Private Yard

Garage/Parking

  • Number of Garage Spaces: 2
  • Parking Features: Attached, Garage, Garage Door Opener, Garage Faces Front, Kitchen Level, Level Driveway

Utilities

  • Sewer: Public Sewer
  • Water Source: Public
  • Security: Security System Owned, Smoke Detector(s)
  • Cooling: Ceiling Fan(s), Central Air, Zoned
  • Heating: Forced Air, Heat Pump, Natural Gas, Zoned
  • Laundry Features: Laundry Room, Lower Level, Mud Room
  • Utilities: Cable Available, Electricity Available, Natural Gas Available, Phone Available, Sewer Available, Underground Utilities, Water Available
  • Electric: 110 Volts

Condo/Co-op/Association

  • HOA Fee Includes: Swim/Tennis
  • Community Features: Fishing, Homeowners Assoc, Lake, Near Schools, Near Shopping, Playground, Pool, Sidewalks, Street Lights
  • Association Fee: 500
  • Association Fee Frequency: Annually
  • Swim Tennis Fee Due: Required
  • Association: Yes
  • Home Warranty: Yes
  • Management Company Email: Rcshanks@gcmmgt.com
  • Management Phone: 770-554-1236
  • Subdivision Complex: Stonecreek

Association/Amenities

  • Management Company: GCM Mgmt Group

Lot Info

  • Lot: 84
  • Plat Book: 118
  • Plat Page: 140
  • Lot Features: Back Yard, Front Yard, Landscaped, Private
  • Lot Dimensions: 75 X 115 X 75 X 115
  • Parcel Number: NM24B00000084000
  • Horse Amenities: None
  • Land Lease: No
  • Property Attached Yn: No

Green Features

  • Efficiency: HVAC, Thermostat, Water Heater, Windows
  • Green Energy Generation: None

Rental Info

  • Initiation Fee: 575

Tax Info

  • Taxes: 1.00
  • Tax Year: 2019

MLS Schools

  • School Bus Route Elem: Yes
  • School Bus Route High: Yes
  • School Bus Route Middle: Yes
  • Elementary School: Monroe
  • High School: Monroe Area
  • Middle School: Carver

Ownership History

We collect this data history from publicly available records. To have your information removed, we recommend requesting removal directly through your county’s website.

Date Name Owned For Owner Type

Purchase Details

Listed on
Nov 3, 2020
Closed on
Feb 25, 2021
Sold by
Expo Homes Llc
Bought by
Seller's Agent
Tamra Wade
RE/MAX Tru
Buyer's Agent
Bryan Hoover
NorthGroup Real Estate
List Price
$251,575
Sold Price
$256,675
Premium/Discount to List
$5,100
2.03%
Current Estimated Value
$344,000

Home Financials for this Owner

Home Financials are based on the most recent Mortgage that was taken out on this home.
Estimated Appreciation
$87,325
Original Mortgage
$100,000
Outstanding Balance
$87,583
Interest Rate
2.7%
Mortgage Type
New Conventional
Source: Public Records

Home Values in the Area

Source: Public Records

Average Home Value in this Area


Source: Public Records

Agents Specializing in Monroe, GA

See All Agents

Purchase History

We collect this data history from publicly available records. To have your information removed, we recommend requesting removal directly through your county’s website.

Date Buyer Sale Price Title Company
$256,675 --
Source: Public Records

Mortgage History

We collect this data history from publicly available records. To have your information removed, we recommend requesting removal directly through your county’s website.

Date Status Borrower Loan Amount
Open $100,000
Source: Public Records

Property History

We collect this data history from publicly available records. To have your information removed, we recommend requesting removal directly through your county’s website.

Date Event Price List to Sale Price per Sq Ft
02/25/2021 02/25/21 Sold $256,675 +2.0% $151 / Sq Ft
12/19/2020 12/19/20 Pending -- -- --
11/03/2020 11/03/20 For Sale $251,575 -- $148 / Sq Ft
Source: First Multiple Listing Service (FMLS)

Tax History

We collect this data history from publicly available records. To have your information removed, we recommend requesting removal directly through your county’s website.

Year Tax Paid Tax Assessment Tax Assessment Total Assessment is a certain percentage of the fair market value that is determined by local assessors to be the total taxable value of land and additions on the property. Land Improvement
2025 $2,113 $130,840 $23,200 $107,640
2024 $1,963 $141,200 $26,000 $115,200
2023 $1,888 $133,800 $24,000 $109,800
2022 $1,747 $118,800 $18,000 $100,800
2021 $696 $18,000 $18,000 $0
Source: Public Records

Agents Affiliated with this Home

  • Section Image
  • Section Image
See All Agents

Map

Source: First Multiple Listing Service (FMLS)

MLS Number: 6804216

First Multiple Listing Service (FMLS)

APN: NM24B-084

Your Personal Tour Guide

Ask me questions while you tour the home.