
Jacquie Scott
Long Realty
(520) 462-4059
48 Total Sales
4 in Oro Valley
$318K - $748K Price Range
Estimated Value: $408,128
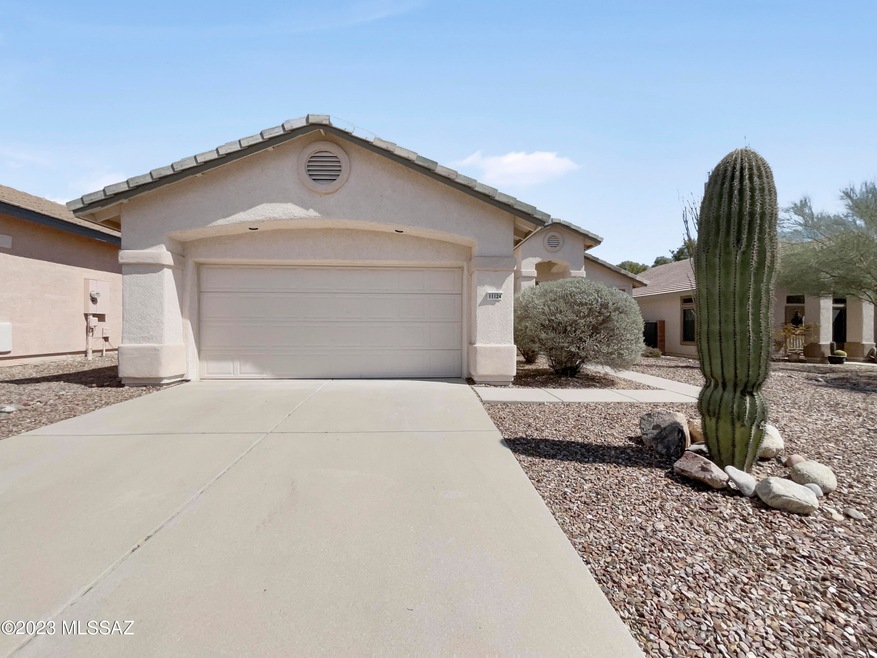
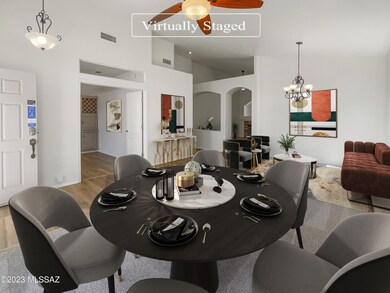
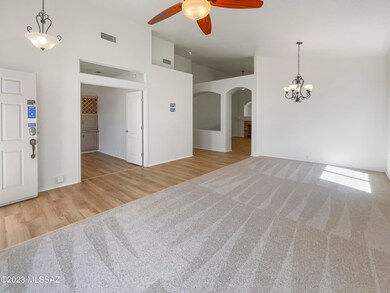
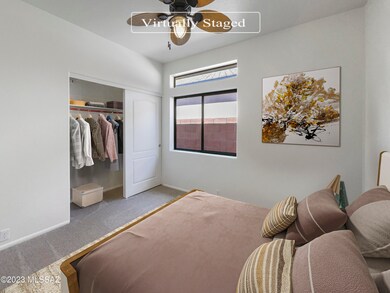
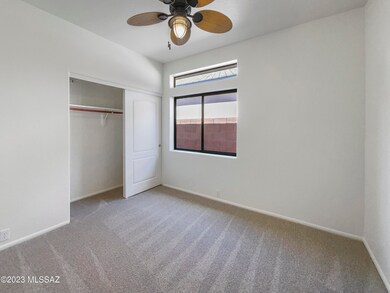
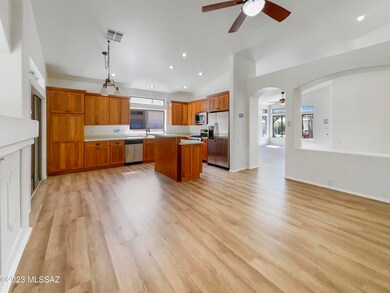
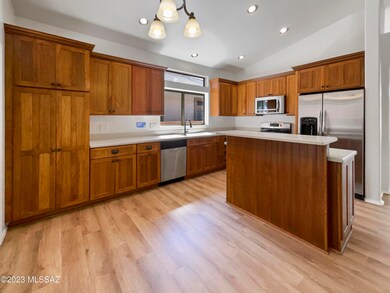
Come see this stunner! Recently updated with vinyl plank flooring. Enjoy cooking in this stylish kitchen with a center island and spacious cabinets, great for food preparation with stainless steel appliances.. Entertaining is a breeze with this great floor plan complete with a cozy fireplace! Primary bathroom features a separate tub and shower and dual sinks. Entertain on the covered back patio, perfect for barbecues. Don't wait! Make this beautiful home yours today. As a bonus, this home is already inspected! A complimentary, independent inspection report and record of the repairs made is available at time of tour.
Last Agent to Sell the Property
Michelle Holmes
Opendoor Brokerage, LLC Listed on: 09/21/2022
Co-Listed By
Styles Carver
Opendoor Brokerage, LLC
Last Buyer's Agent
Kim Wakefield
Realty Executives Arizona Territory
We collect this data history from publicly available records. To have your information removed, we recommend requesting removal directly through your county’s website.
Jacquie Scott
Long Realty
(520) 462-4059
48 Total Sales
4 in Oro Valley
$318K - $748K Price Range
Dominic Fletcher
Long Realty
(520) 214-5614
29 Total Sales
1 in Oro Valley
$340,000 Price
Jennifer Uhlmann
United Real Estate Specialists
(520) 600-6074
121 Total Sales
3 in Oro Valley
$340K - $625K Price Range
Lorraine Dao
DeLex Realty
(520) 467-4921
6 Total Sales
2 in Oro Valley
$600K - $629K Price Range
Erica Maynes
Peach Properties HM, Inc.
(520) 382-5977
50 Total Sales
1 in Oro Valley
$404,000 Price
Jaden Walker
Tierra Antigua Realty
(520) 844-0294
30 Total Sales
1 in Oro Valley
$725,000 Price
We collect this data history from publicly available records. To have your information removed, we recommend requesting removal directly through your county’s website.
| Date | Event | Price | List to Sale | Price per Sq Ft | Prior Sale |
|---|---|---|---|---|---|
| 06/16/2023 06/16/23 | Sold | $390,000 | +1.6% | $210 / Sq Ft | |
| 05/27/2023 05/27/23 | Pending | -- | -- | -- | |
| 05/24/2023 05/24/23 | Price Changed | $384,000 | -2.3% | $207 / Sq Ft | |
| 05/03/2023 05/03/23 | Price Changed | $393,000 | -1.8% | $211 / Sq Ft | |
| 03/27/2023 03/27/23 | For Sale | $400,000 | 0.0% | $215 / Sq Ft | |
| 03/27/2023 03/27/23 | Price Changed | $400,000 | +2.6% | $215 / Sq Ft | |
| 03/09/2023 03/09/23 | Off Market | $390,000 | -- | -- | |
| 01/25/2023 01/25/23 | Price Changed | $391,000 | -1.3% | $210 / Sq Ft | |
| 01/11/2023 01/11/23 | Price Changed | $396,000 | -2.0% | $213 / Sq Ft | |
| 11/30/2022 11/30/22 | Price Changed | $404,000 | -0.7% | $217 / Sq Ft | |
| 11/03/2022 11/03/22 | Price Changed | $407,000 | -1.5% | $219 / Sq Ft | |
| 10/20/2022 10/20/22 | Price Changed | $413,000 | -1.4% | $222 / Sq Ft | |
| 10/06/2022 10/06/22 | Price Changed | $419,000 | -1.4% | $225 / Sq Ft | |
| 09/21/2022 09/21/22 | For Sale | $425,000 | +74.9% | $229 / Sq Ft | |
| 07/07/2017 07/07/17 | Sold | $243,000 | 0.0% | $131 / Sq Ft | View Prior Sale |
| 06/07/2017 06/07/17 | Pending | -- | -- | -- | |
| 12/12/2016 12/12/16 | For Sale | $243,000 | 0.0% | $131 / Sq Ft | |
| 08/19/2013 08/19/13 | Rented | $1,295 | 0.0% | -- | |
| 07/20/2013 07/20/13 | Under Contract | -- | -- | -- | |
| 06/26/2013 06/26/13 | For Rent | $1,295 | -14.5% | -- | |
| 03/20/2012 03/20/12 | Rented | $1,515 | -8.2% | -- | |
| 03/14/2012 03/14/12 | Under Contract | -- | -- | -- | |
| 01/30/2012 01/30/12 | For Rent | $1,650 | -- | -- |
We collect this data history from publicly available records. To have your information removed, we recommend requesting removal directly through your county’s website.
| Year | Tax Paid | Tax Assessment Tax Assessment Total Assessment is a certain percentage of the fair market value that is determined by local assessors to be the total taxable value of land and additions on the property. | Land | Improvement |
|---|---|---|---|---|
| 2026 | $3,868 | $29,070 | ||
| 2025 | $3,868 | $27,686 | ||
| 2024 | $3,166 | $26,367 | ||
| 2023 | $3,166 | $25,112 | $0 | $0 |
| 2022 | $3,014 | $23,916 | $0 | $0 |
| 2021 | $3,069 | $22,369 | $0 | $0 |
| 2020 | $3,020 | $22,369 | $0 | $0 |
| 2019 | $2,924 | $22,043 | $0 | $0 |
| 2018 | $2,798 | $19,542 | $0 | $0 |
| 2017 | $3,149 | $19,542 | $0 | $0 |
| 2016 | $3,150 | $20,113 | $0 | $0 |
| 2015 | $2,691 | $19,205 | $0 | $0 |
MH
Seller's Agent in 2023
Michelle Holmes
Opendoor Brokerage, LLC
SC
Seller Co-Listing Agent in 2023
Styles Carver
Opendoor Brokerage, LLC
KW
Buyer's Agent in 2023
Kim Wakefield
Realty Executives Arizona Territory
(520) 333-7783
56 Total Sales
AS
Seller's Agent in 2017
Alexander Smith
Goldsmith Real Estate
(520) 981-6025
17 Total Sales
TB
Seller Co-Listing Agent in 2017
Tammi Brown
Goldsmith Real Estate
VM
Buyer's Agent in 2017
Victoria McGullam
Tierra Antigua Realty
Source: MLS of Southern Arizona
MLS Number: 22224643
APN: 224-24-5110
Disclaimer: Certain information contained herein is derived from information provided by parties other than Homes.com. All information provided is deemed reliable, but is not guaranteed to be accurate and should be independently verified.
The data relating to real estate listings on this website comes in part from the Internet Data Exchange (IDX) program of Multiple Listing Service of Southern Arizona. IDX information is provided exclusively for consumers' personal, non-commercial use and may not be used for any purpose other than to identify prospective properties consumers may be interested in purchasing. Listings provided by brokerages other than Ten-X are identified with the MLSSAZ IDX Logo. All Information Is Deemed Reliable But Is Not Guaranteed Accurate. Listing information Copyright 2026 MLS of Southern Arizona. All Rights Reserved.
Ask me questions while you tour the home.