
Lance Willard
CHARLES RUTENBERG REALTY INC
(727) 888-6695
666 Total Sales
1 in Lake Park
$730,000 Price

Estimated Value: $699,000 - $751,000
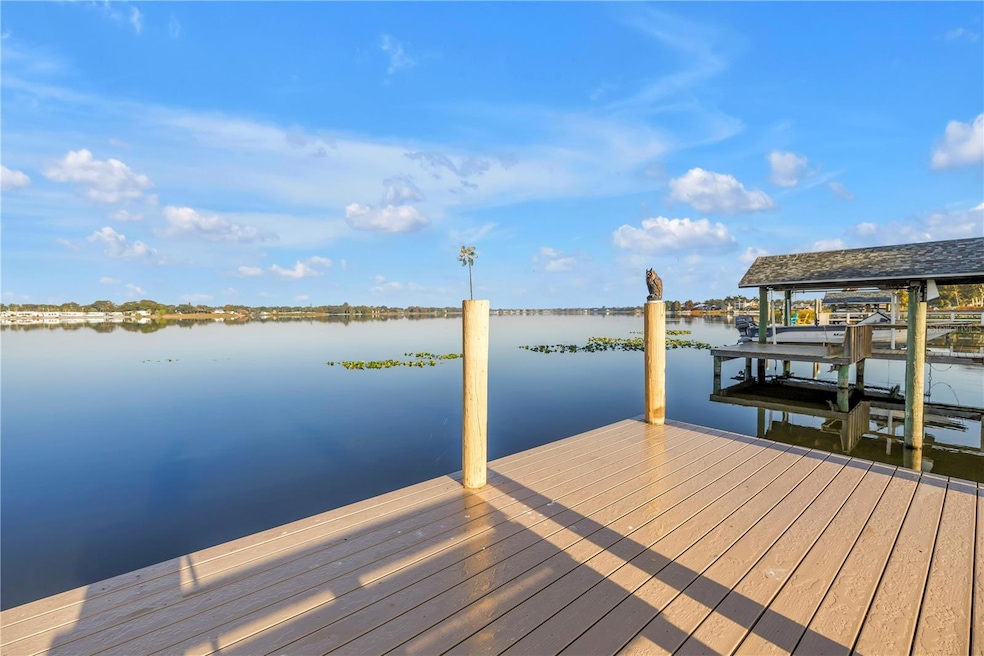
Gorgeous WATERFRONT 4 bedroom pool home in LAKESIDE ESTATES! Imagine having your morning coffee relaxing on your private dock overlooking LAKE SEMINOLE, a freshwater fishing paradise. Most rooms have views of the water! The living room, kitchen and primary bedroom overlooks BOTH the pool and the lake. Eat-in breakfast nook feature glass sliding doors that lead you to your heated pool. HUGE under-roof patio that provides plenty of room to enjoy the outdoor space. Primary bedroom has an inviting en-suite bathroom with granite countertops, ample vanity space with dual vanities and also features his & her closets. All rooms are generously sized. Your guest bathroom is also a great pool-bath with direct access to your patio. Excellent floorplan, vaulted ceilings, and split bedroom layout provides privacy for everyone. The pool features a solar heating system and an updated screen enclosure - Screen enclosure re-screened (2024). Large waterfront lot - Still plenty of yard space to play catch or fetch or to just putter in your garden. Dock has a spacious platform with a bench, perfect area to relax with friends! The kitchen has been updated with hardwood cabinets, granite countertops, dedicated pantry with pull-outs, a breakfast far for casual dining and has a great view of the pool! The kitchen is open floor plan so the chef is always part of the fun! Family room features a cozy wood burning fireplace. Spacious inside utility room with included washer, dryer and utility sink. Oversized garage and extra wide driveway! Recent upgrades include New AC (2025), New Roof (2020), New composite dock (2024), Screen enclosure re-screened (2024), Chimney cap & flue replaced (2020), New pool pump (2020), Fridge and microwave new (1-2 years old), Swisstrax garage flooring system, New gutters and downspouts added, New floor in half bath, Pool deck repainted. No problems from the 2024 storms. Priced below recent appraisal! Lakeside Estates is an established, deed restricted neighborhood with sidewalks, streetlights and is comprised of beautifully kept custom homes. Located about 15 minutes from world famous beaches, and about 30 minutes to Tampa International airport or Downtown St. Pete.
Last Agent to Sell the Property
REALTY EXPERTS Brokerage Phone: 727-888-1000 License #310678 Listed on: 11/26/2025
We collect this data history from publicly available records. To have your information removed, we recommend requesting removal directly through your county’s website.
Lance Willard
CHARLES RUTENBERG REALTY INC
(727) 888-6695
666 Total Sales
1 in Lake Park
$730,000 Price
Aaron Hunt
AVALON GROUP REALTY
(727) 349-2863
163 Total Sales
1 in Lake Park
$652,600 Price
Donna Rupnik
COASTAL PROPERTIES GROUP INTERNATIONAL
(878) 880-4089
21 Total Sales
1 in Lake Park
$559,900 Price
Keegan Siegfried
LPT REALTY, LLC
(656) 218-5427
427 Total Sales
1 in Lake Park
$360,000 Price
Beth Ann Ackerman
REALTY EXPERTS
(727) 732-3082
135 Total Sales
1 in Lake Park
$530,000 Price
Linda Goldfarb
LSG CONSULTING SERVICES LLC
(727) 732-2919
29 Total Sales
1 in Lake Park
$220,000 Price
We collect this data history from publicly available records. To have your information removed, we recommend requesting removal directly through your county’s website.
| Date | Buyer | Sale Price | Title Company |
|---|---|---|---|
| $700,000 | Seminole Title | ||
| $461,500 | Seminole Title Company | ||
| -- | Attorney | ||
| $100 | -- |
We collect this data history from publicly available records. To have your information removed, we recommend requesting removal directly through your county’s website.
| Date | Status | Borrower | Loan Amount |
|---|---|---|---|
| Previous Owner | $205,900 | ||
| Previous Owner | $225,000 | ||
| Previous Owner | $101,000 | ||
| Previous Owner | $150,000 | ||
| Previous Owner | $40,000 | ||
| Previous Owner | $40,000 |
We collect this data history from publicly available records. To have your information removed, we recommend requesting removal directly through your county’s website.
| Date | Event | Price | List to Sale | Price per Sq Ft | Prior Sale |
|---|---|---|---|---|---|
| 03/04/2026 03/04/26 | Sold | $700,000 | -6.7% | $323 / Sq Ft | |
| 02/19/2026 02/19/26 | Pending | -- | -- | -- | |
| 02/07/2026 02/07/26 | Price Changed | $750,000 | -2.6% | $346 / Sq Ft | |
| 01/02/2026 01/02/26 | Price Changed | $769,900 | -3.8% | $355 / Sq Ft | |
| 11/26/2025 11/26/25 | For Sale | $799,900 | +73.3% | $369 / Sq Ft | |
| 04/26/2019 04/26/19 | Sold | $461,500 | -2.8% | $213 / Sq Ft | View Prior Sale |
| 03/26/2019 03/26/19 | Pending | -- | -- | -- | |
| 03/04/2019 03/04/19 | Price Changed | $475,000 | -2.1% | $219 / Sq Ft | |
| 12/31/2018 12/31/18 | For Sale | $485,000 | -- | $224 / Sq Ft |
We collect this data history from publicly available records. To have your information removed, we recommend requesting removal directly through your county’s website.
| Year | Tax Paid | Tax Assessment Tax Assessment Total Assessment is a certain percentage of the fair market value that is determined by local assessors to be the total taxable value of land and additions on the property. | Land | Improvement |
|---|---|---|---|---|
| 2025 | $6,559 | $414,996 | ||
| 2024 | $6,386 | $403,300 | ||
| 2023 | $6,386 | $391,553 | $0 | $0 |
| 2022 | $6,233 | $380,149 | $0 | $0 |
| 2021 | $6,347 | $369,077 | $0 | $0 |
| 2020 | $6,412 | $363,981 | $0 | $0 |
| 2019 | $7,193 | $359,586 | $184,930 | $174,656 |
| 2018 | $3,913 | $230,377 | $0 | $0 |
| 2017 | $3,889 | $225,639 | $0 | $0 |
| 2016 | $3,853 | $220,998 | $0 | $0 |
| 2015 | $3,916 | $219,462 | $0 | $0 |
| 2014 | $3,911 | $217,720 | $0 | $0 |
Seller's Agent in 2026
Forrest Murphy, Jr
REALTY EXPERTS
(727) 433-4636
40 in this area
131 Total Sales
Buyer's Agent in 2026
Timothy Tyrpak
SAND AND PALMS REALTY
(727) 336-4999
1 in this area
58 Total Sales
Seller's Agent in 2019
James Hoffman
CHARLES RUTENBERG REALTY INC
(727) 394-7173
13 Total Sales
J
Seller Co-Listing Agent in 2019
Jeanne Sonke
CHARLES RUTENBERG REALTY INC
(727) 532-9402
2 Total Sales
Source: Stellar MLS
MLS Number: TB8451902
APN: 14-30-15-48683-002-0050
Disclaimer: Certain information contained herein is derived from information provided by parties other than Homes.com. All information provided is deemed reliable, but is not guaranteed to be accurate and should be independently verified.
All data is obtained from various sources and may not have been verified by broker or MLS GRID. Supplied Open House Information is subject to change without notice. All information should be independently reviewed and verified for accuracy. Properties may or may not be listed by the office/agent presenting the information. Some IDX listings have been excluded from this website. IDX information is provided exclusively for personal, non-commercial use, and may not be used for any purpose other than to identify prospective properties consumers may be interested in purchasing. Information is deemed reliable but not guaranteed.
Listings courtesy of Stellar MLS as distributed by MLS GRID.
Based on information submitted to the MLS GRID
Listing Information presented by local MLS brokerage: Ten-X - (888)-952-6393
Ask me questions while you tour the home.