
Katherine Petrey
Howard Hanna Real Estate Serv
(234) 271-3608
53 Total Sales
1 in Merriman Valley
$72,000 Price
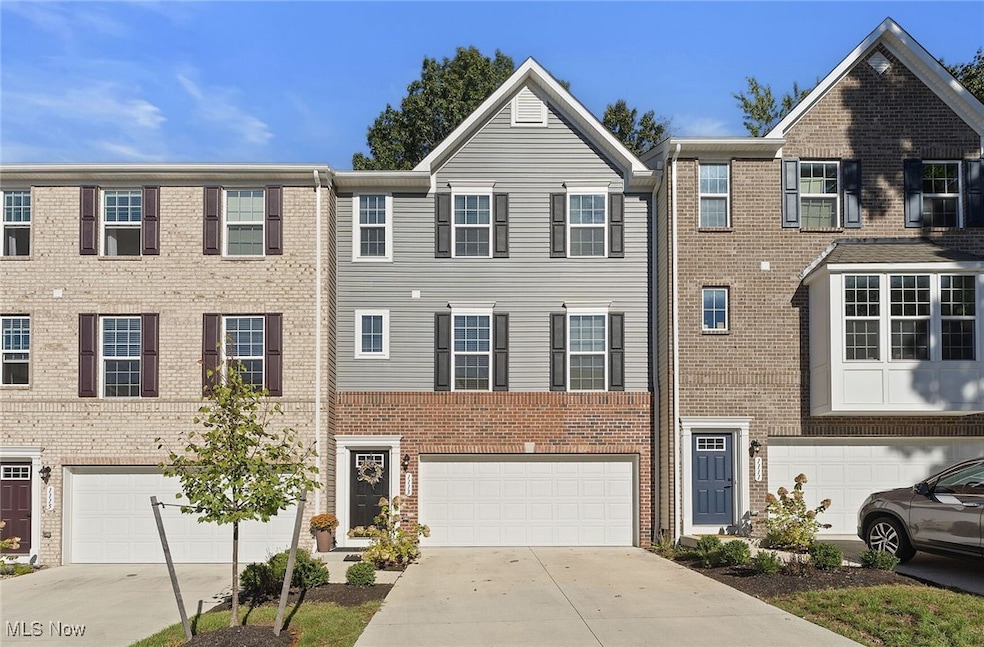
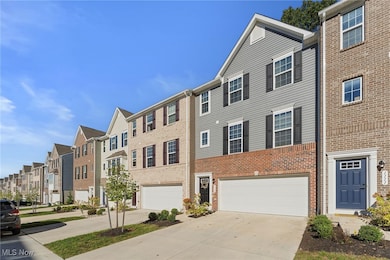
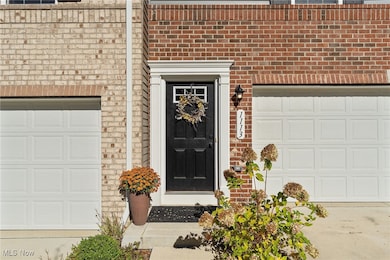
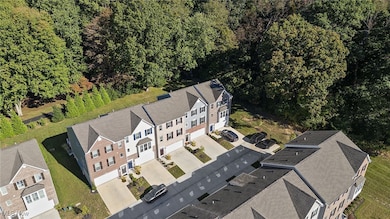
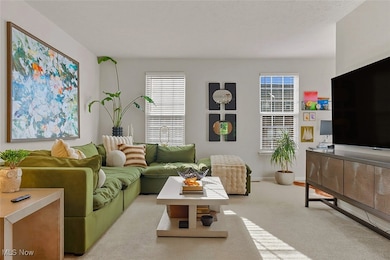
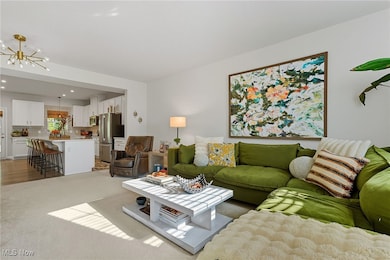
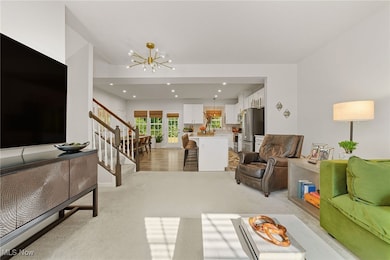
Welcome to 1113 Bean Ln – This newer townhouse offers the perfect blend of comfort, convenience, and modern design in one of Cuyahoga Falls’ most desirable locations. Step inside and you’ll be greeted by a bright and inviting living room, complete with plush carpeting and elegant sputnik lighting that sets a welcoming tone. The open floor plan flows effortlessly into the fully upgraded kitchen, featuring a beautiful island, crisp white cabinetry, luxury vinyl plank flooring, stainless steel appliances, and a spacious dining area with access to the backyard—perfect for everyday living and entertaining. A convenient office nook and stylish half bath complete the main level. Upstairs, you’ll find three generous bedrooms, including a serene primary suite with a walk-in closet and spa-inspired ensuite bathroom boasting a double vanity and sleek glass-enclosed shower. Two additional bedrooms, a second full bath, and a laundry area provide comfort and functionality for the whole family. The lower level has been thoughtfully designed as a versatile space, perfect as a fun bunk room or kids’ hangout, featuring custom built-in beds and closets—a creative space your family will love. Living at the Villages at Sycamore means more than just a beautiful home—you’ll also enjoy the ease of maintenance with lawn care and snow removal included, all within the highly regarded Woodridge School District. Outdoor enthusiasts will appreciate being just minutes from biking and hiking trails, and peace of mind comes with the added bonus of a comprehensive warranty. Don’t miss this opportunity to own a move-in ready townhome that blends style, comfort, and family living in a fantastic location!
Last Agent to Sell the Property
Keller Williams Greater Metropolitan Brokerage Email: Terryyoung@theyoungteam.com, 216-400-5224 License #237938 Listed on: 11/07/2025
We collect this data history from publicly available records. To have your information removed, we recommend requesting removal directly through your county’s website.
Katherine Petrey
Howard Hanna Real Estate Serv
(234) 271-3608
53 Total Sales
1 in Merriman Valley
$72,000 Price
Katerina Alix
Century 21 Premiere Properties, Inc.
(216) 304-3481
168 Total Sales
1 in Merriman Valley
$325,000 Price
Emily Beck
RE/MAX Oasis Dream Homes
(234) 200-5317
55 Total Sales
3 in Merriman Valley
$125K - $355K Price Range
Dustin Purtan
EXP Realty, LLC.
(234) 271-4834
347 Total Sales
1 in Merriman Valley
$150,000 Price
Jade Kim Zivko
Keller Williams Greater Metropolitan
(216) 714-8612
98 Total Sales
1 in Merriman Valley
$364,500 Price
Barbara Snyder
Snyder & Snyder Real Estate
(234) 271-4230
181 Total Sales
1 in Merriman Valley
$77,000 Price
We collect this data history from publicly available records. To have your information removed, we recommend requesting removal directly through your county’s website.
| Date | Type | Sale Price | Title Company |
|---|---|---|---|
| Fiduciary Deed | $299,900 | Infinity Title | |
| Special Warranty Deed | $298,485 | Nvr Title Agency | |
| Special Warranty Deed | $59,972 | Nvr Title Agency |
We collect this data history from publicly available records. To have your information removed, we recommend requesting removal directly through your county’s website.
| Date | Status | Loan Amount | Loan Type |
|---|---|---|---|
| Open | $204,900 | New Conventional | |
| Closed | $238,788 | New Conventional |
We collect this data history from publicly available records. To have your information removed, we recommend requesting removal directly through your county’s website.
| Date | Event | Price | List to Sale | Price per Sq Ft | Prior Sale |
|---|---|---|---|---|---|
| 05/20/2026 05/20/26 | Sold | $299,900 | 0.0% | $150 / Sq Ft | |
| 04/26/2026 04/26/26 | Pending | -- | -- | -- | |
| 04/20/2026 04/20/26 | Price Changed | $299,900 | -7.7% | $150 / Sq Ft | |
| 03/24/2026 03/24/26 | Price Changed | $324,900 | -1.5% | $163 / Sq Ft | |
| 02/12/2026 02/12/26 | Price Changed | $329,900 | -2.9% | $165 / Sq Ft | |
| 01/14/2026 01/14/26 | Price Changed | $339,900 | -2.9% | $170 / Sq Ft | |
| 11/07/2025 11/07/25 | For Sale | $349,900 | +17.2% | $175 / Sq Ft | |
| 09/18/2023 09/18/23 | Sold | $298,485 | 0.0% | $180 / Sq Ft | View Prior Sale |
| 03/28/2023 03/28/23 | Off Market | $298,485 | -- | -- | |
| 03/28/2023 03/28/23 | Pending | -- | -- | -- | |
| 03/15/2023 03/15/23 | For Sale | $269,990 | -- | $163 / Sq Ft |
We collect this data history from publicly available records. To have your information removed, we recommend requesting removal directly through your county’s website.
| Year | Tax Paid | Tax Assessment Tax Assessment Total Assessment is a certain percentage of the fair market value that is determined by local assessors to be the total taxable value of land and additions on the property. | Land | Improvement |
|---|---|---|---|---|
| 2026 | $8,686 | $106,576 | $21,011 | $85,565 |
| 2025 | $8,686 | $98,977 | $17,815 | $81,162 |
| 2024 | $1,728 | $98,977 | $17,815 | $81,162 |
| 2023 | $1,728 | $17,815 | $17,815 | $0 |
| 2022 | $1,199 | $17,815 | $17,815 | $0 |
| 2021 | $27 | $389 | $389 | $0 |
Seller's Agent in 2026
Terry Young
Keller Williams Greater Metropolitan
(216) 378-9618
1 in this area
1,884 Total Sales
Buyer's Agent in 2026
Jennifer Ham
Berkshire Hathaway HomeServices Stouffer Realty
(440) 655-5380
1 in this area
36 Total Sales
Seller's Agent in 2023
Karen Richardson
Keller Williams Citywide
(440) 220-5599
58 in this area
1,421 Total Sales
N
Buyer's Agent in 2023
Non-Member Non-Member
Non-Member
Source: MLS Now
MLS Number: 5159885
APN: 35-07074
Disclaimer: Certain information contained herein is derived from information provided by parties other than Homes.com. All information provided is deemed reliable, but is not guaranteed to be accurate and should be independently verified.
IDX information is provided exclusively for personal, non-commercial use, and may not be used for any purpose other than to identify prospective properties consumers may be interested in purchasing. Information is deemed reliable but not guaranteed.
Ask me questions while you tour the home.