
Seller's Agent in 2020
Fran Burns
Realty One Group Fourpoints
(970) 396-1516
63 Total Sales
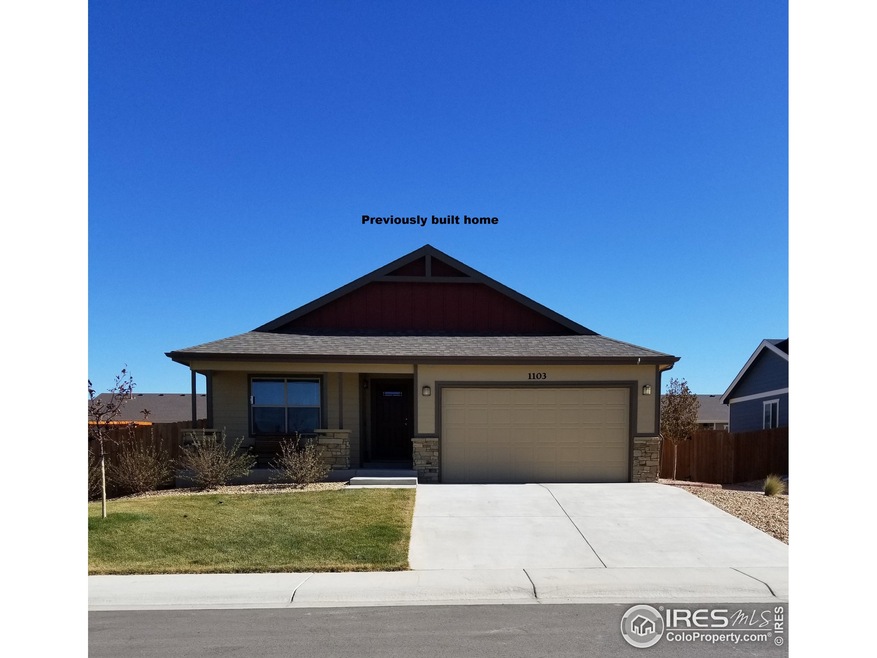

Estimated Value: $372,608
Premier finishes included in base price, granite counter tops, tile back splash, gas range/oven, 42" knotty alder cabinets, hardwood floors, central air conditioning, 2 X 6 construction, 9' basement ceilings, fireplace in living room with natural stone surround, LED lighting, 2 ceiling fans. covered front porch--all the things you expect in a lovely new home; and all included in the base price. landscape, sod and sprinkleradded to backyard, all wood flooring on main level, fence installed for backyard
Last Agent to Sell the Property
Realty One Group Fourpoints License #219771 Listed on: 10/28/2019
We collect this data history from publicly available records. To have your information removed, we recommend requesting removal directly through your county’s website.
We collect this data history from publicly available records. To have your information removed, we recommend requesting removal directly through your county’s website.
| Date | Buyer | Sale Price | Title Company |
|---|---|---|---|
| $336,300 | First Integrity Title Company | ||
| Bostelmann Shadd Matthew | $317,500 | Stewart Title |
We collect this data history from publicly available records. To have your information removed, we recommend requesting removal directly through your county’s website.
| Date | Status | Borrower | Loan Amount |
|---|---|---|---|
| Open | $235,400 | ||
| Previous Owner | Bostelmann Shadd Matthew | $307,200 | |
| Previous Owner | Bostelmann Shadd Matthew | $285,750 | |
| Previous Owner | 2 Valley Builders Inc | $232,500 |
We collect this data history from publicly available records. To have your information removed, we recommend requesting removal directly through your county’s website.
| Date | Event | Price | List to Sale | Price per Sq Ft |
|---|---|---|---|---|
| 10/08/2020 10/08/20 | Off Market | $317,500 | -- | -- |
| 07/10/2020 07/10/20 | Sold | $317,500 | 0.0% | $110 / Sq Ft |
| 06/08/2020 06/08/20 | Price Changed | $317,500 | +2.9% | $110 / Sq Ft |
| 10/28/2019 10/28/19 | For Sale | $308,500 | -- | $107 / Sq Ft |
We collect this data history from publicly available records. To have your information removed, we recommend requesting removal directly through your county’s website.
| Year | Tax Paid | Tax Assessment Tax Assessment Total Assessment is a certain percentage of the fair market value that is determined by local assessors to be the total taxable value of land and additions on the property. | Land | Improvement |
|---|---|---|---|---|
| 2025 | $2,563 | $24,960 | $3,310 | $21,650 |
| 2024 | $2,563 | $25,100 | $3,080 | $22,020 |
| 2023 | $2,655 | $28,780 | $3,530 | $25,250 |
| 2022 | $2,327 | $21,560 | $3,070 | $18,490 |
| 2021 | $2,393 | $22,180 | $3,160 | $19,020 |
| 2020 | $533 | $5,150 | $5,150 | $0 |
| 2019 | $653 | $6,120 | $6,120 | $0 |
| 2018 | $3 | $30 | $30 | $0 |
Seller's Agent in 2020
Fran Burns
Realty One Group Fourpoints
(970) 396-1516
63 Total Sales
Buyer's Agent in 2020
Kelly Murkins
CENTURY 21 Cornerstone
(970) 768-2128
56 Total Sales
Source: IRES MLS
MLS Number: IRE897811
APN: R021258
Disclaimer: Certain information contained herein is derived from information provided by parties other than Homes.com. All information provided is deemed reliable, but is not guaranteed to be accurate and should be independently verified.
Information source: Information and Real Estate Services, LLC. Provided for limited non-commercial use only under IRES Rules © Copyright IRES.
Based on information submitted to the MLS GRID. All data is obtained from various sources and may not have been verified by broker or MLS GRID. Supplied Open House Information is subject to change without notice. All information should be independently reviewed and verified for accuracy. Properties may or may not be listed by the office/agent presenting the information. Some IDX listings have been excluded from this website. Listing information is provided exclusively for consumers' personal, non-commercial use and may not be used for any purpose other than to identify prospective properties consumers may be interested in purchasing.
Information deemed reliable but not guaranteed by the MLS.
Based on information submitted to the MLS GRID
Listings courtesy of IRES MLS as distributed by MLS GRID
Ask me questions while you tour the home.