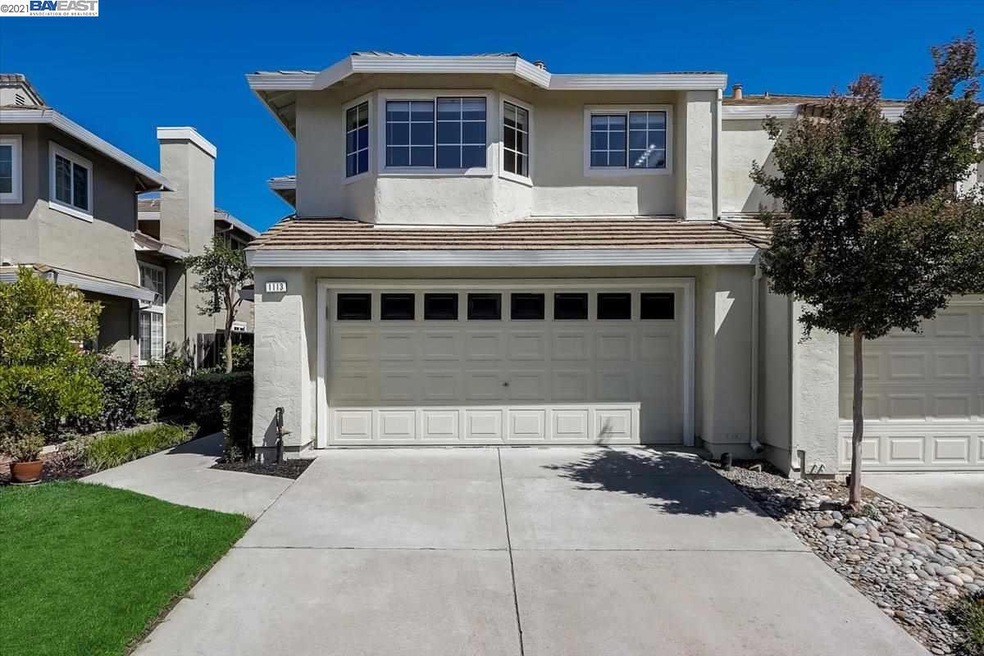
NOT LISTED FOR SALE

Estimated Value: $685,474 - $759,000

3 Beds
2.5 Baths
1,614 Sq Ft
$448/Sq Ft Est. Value

Sale Details

Date Sold: June 15, 2021

Last sale price $775,000 $480 Per Sq Ft

Est. 7% decrease in value since last sale

Current estimated payment $4,878 / mo

3 Days on Market

Highlights

  • Craftsman Architecture
  • Wood Flooring
  • Stone Countertops
  • Mt. Diablo Elementary School Rated A-
  • End Unit
  • Community Pool

About This Home

As of June 2021

Don’t miss this fantastic opportunity to own this light and bright townhome in Concord’s desirable Live Oak community which borders Walnut Creek. This meticulously maintained, end unit townhome features a tastefully updated kitchen with hardwood flooring, light wood cabinetry, quartz countertops and stainless steel appliances. The open concept family and dining room overlooks your private yard and recent updates to the outdoor space include a custom paver patio. This is truly the perfect space for outdoor entertainment, kids play area or to add your own garden beds. The upstairs features three nice sized bedrooms and two bathrooms. An abundance of windows throughout the primary bedroom, a walk in closet and spacious bathroom top off the interior space. This one will go quickly!

Last Agent to Sell the Property

Brionna Chang

Redfin License #01416218 Listed on: 05/28/2021

Last Buyer's Agent

Diane Rusca

Christie's Intl Re Sereno License #01935271

Christie's Intl Re Sereno

Townhouse Details

Home Type

  • Townhome

Year Built

  • Built in 1990

Lot Details

  • 2,816 Sq Ft Lot
  • End Unit
  • Fenced
  • Garden
  • Back Yard

HOA Fees

  • $215 Monthly HOA Fees

Parking

  • 2 Car Garage

Home Design

  • Craftsman Architecture
  • Entry on the 1st floor
  • Stucco

Interior Spaces

  • 2-Story Property
  • Brick Fireplace
  • Stone Countertops

Flooring

  • Wood
  • Laminate
  • Tile
  • Vinyl

Bedrooms and Bathrooms

  • 3 Bedrooms

Utilities

  • Forced Air Heating and Cooling System

Listing and Financial Details

  • Assessor Parcel Number 133760062

Community Details

Overview

  • Association fees include common area maintenance, exterior maintenance, reserves
  • 257 Units
  • Live Oak HOA, Phone Number (916) 956-8964
  • Live Oak Subdivision
  • Greenbelt

Recreation

  • Community Pool

Townhouse Details

Home Type

Townhome

Year Built

Built in 1990

Lot Details

2,816 Sq Ft Lot

HOA Fees

$215 per month

Parking

2

Listing Details

  • Stories: 2
  • Year Built: 1990
  • Property Sub Type: Townhouse
  • Prop. Type: Residential
  • Lot Size Acres: 0.07
  • Subdivision Name: LIVE OAK
  • Directions: Ayers to Seminole to Pebble Glen to Crest Ridge
  • Architectural Style: Craftsman
  • Building Name: None
  • Carport Y N: No
  • Entry Level: 1
  • Garage Yn: Yes
  • Unit Levels: Two Story
  • New Construction: No
  • ResoPropertyType: Residential
  • ResoBuildingAreaSource: PublicRecords
  • Special Features: VirtualTour

Interior Features

  • Flooring: Hardwood, Laminate, Tile, Vinyl
  • Other Equipment: None
  • Full Bathrooms: 2
  • Total Bedrooms: 3
  • Fireplace Features: Brick
  • Fireplaces: 1
  • Fireplace: Yes
  • Interior Amenities: No Additional Rooms, Stone Counters
  • Room Kitchen Features: Counter - Stone

Exterior Features

  • Fencing: Fenced
  • Lot Features: Regular
  • Pool Features: None
  • Pool Private: No
  • Common Walls: End Unit
  • Construction Type: Stucco
  • Exterior Features: Back Yard, Garden/Play
  • Property Condition: Existing

Garage/Parking

  • Garage Spaces: 2
  • Attached Garage: No
  • Covered Parking Spaces: 2
  • Parking Features: Garage

Utilities

  • Heating: Forced Air
  • Cooling: Central Air
  • Laundry Features: Laundry Room
  • Cooling Y N: Yes
  • Heating Yn: Yes
  • Electric: No Solar
  • Water Source: Public

Condo/Co-op/Association

  • Amenities: Greenbelt, Pool
  • Association Fee: 215
  • Association Fee Frequency: Monthly
  • Association Name: LIVE OAK HOA
  • Phone: 916-956-8964
  • Association: Yes
  • ResoAssociationFeeFrequency: Monthly

Fee Information

  • Association Fee Includes: Common Area Maint, Exterior Maintenance, Reserves

Lot Info

  • Lot Size Sq Ft: 2816
  • Parcel Number: 133760062
  • ResoLotSizeUnits: Acres

Multi Family

  • Number Of Units In Community: 257
Create a Home Valuation Report for This Property
The Home Valuation Report is an in-depth analysis detailing your home's value as well as a comparison with similar homes in the area

Home Values in the Area

Source: Public Records

Average Home Value in this Area


Source: Public Records

Property History

We collect this data history from publicly available records. To have your information removed, we recommend requesting removal directly through your county’s website.

Date Event Price List to Sale Price per Sq Ft
02/04/2025 02/04/25 Off Market $775,000 -- --
06/15/2021 06/15/21 Sold $775,000 +10.9% $480 / Sq Ft
05/31/2021 05/31/21 Pending -- -- --
05/28/2021 05/28/21 For Sale $699,000 -- $433 / Sq Ft
Source: Bay East Association of REALTORS®

Agents Affiliated with this Home

  • Section Image
  • Section Image
See All Agents

Map

Source: Bay East Association of REALTORS®

MLS Number: 40951931

Bay East Association of REALTORS®

APN: 133-760-062-9

Your Personal Tour Guide

Ask me questions while you tour the home.