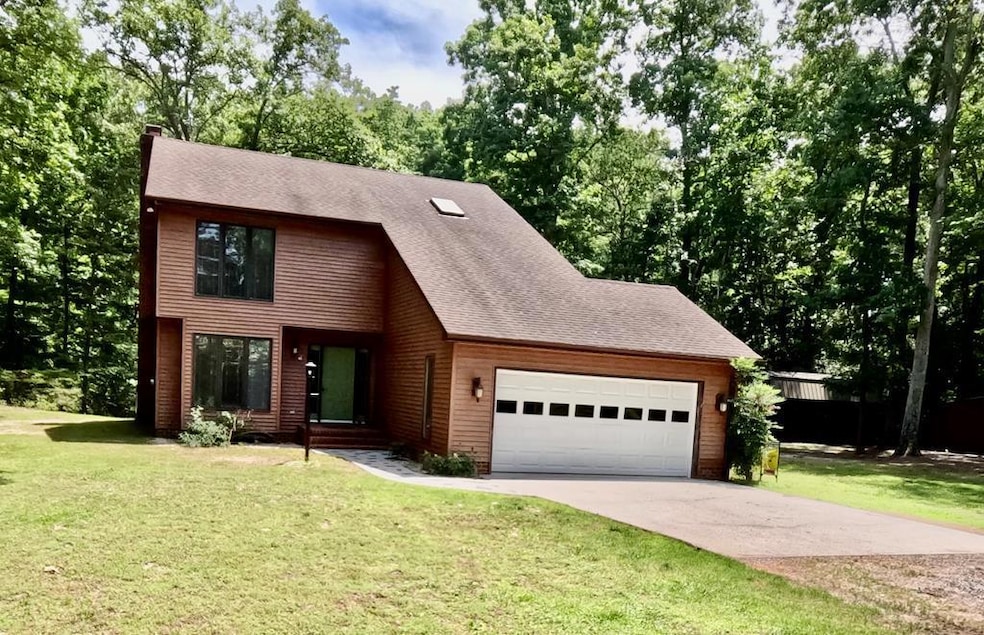
NOT LISTED FOR SALE

1113 Dillard St Tappahannock, VA 22560

Estimated Value: $332,000 - $421,700

4 Beds
3 Baths
1,960 Sq Ft
$193/Sq Ft Est. Value

Sale Details

Date Sold: October 24, 2025

Last sale price $325,000 $166 Per Sq Ft

Est. 16% increase in value since last sale

Current estimated payment $2,250 / mo

226 Days on Market

Highlights

  • Waterfront
  • Deck
  • Wood Flooring
  • Fireplace in Bedroom
  • Contemporary Architecture
  • No HOA

About This Home

As of October 2025

Beautiful home located in lakefront community in quiet neighborhood in Town of Tappahannock. Water views of 13-acre stocked Lake! Great room with dining area offers access to sunroom and deck. Primary bedroom suite with fireplace and bath. 3 additional bedrooms of which one has been used for office, two full baths. Attached garage. Shed. Tool Shed. Stone Driveway. Public sewer and water. Nearby - shopping, restaurants, public boat launch, hospital, medical offices, golf course. Please see plat for location of Property Line adjacent to Old Creek Lake. Enjoy canoeing, kayaking, swimming, and nature on the lake!

Last Agent to Sell the Property

Wendy Newsome

Middle Bay Realty - K Brokerage Phone: 8044361150 License #0225076358 Listed on: 02/07/2025

Co-Listed By

Anjelica Crockett

Middle Bay Realty - K Brokerage Phone: 8044361150 License #0225210802

Last Buyer's Agent

Ann Hergenreder

Keller Williams Richmond West License #0225230416

Keller Williams Richmond West
Create a Home Valuation Report for This Property
The Home Valuation Report is an in-depth analysis detailing your home's value as well as a comparison with similar homes in the area

Home Details

Home Type

  • Single Family

Year Built

  • Built in 1991

Lot Details

  • 31,799 Sq Ft Lot
  • Waterfront

Parking

  • 2 Car Attached Garage
  • Stone Driveway
  • Open Parking

Home Design

  • Contemporary Architecture
  • Vinyl Siding

Interior Spaces

  • 1,960 Sq Ft Home
  • 2-Story Property
  • Sheet Rock Walls or Ceilings
  • Ceiling Fan
  • Skylights
  • Gas Log Fireplace
  • Great Room with Fireplace
  • Crawl Space

Kitchen

  • Breakfast Bar
  • Microwave
  • Dishwasher

Flooring

  • Wood
  • Wall to Wall Carpet
  • Vinyl

Bedrooms and Bathrooms

  • 4 Bedrooms
  • Fireplace in Bedroom
  • Walk-In Closet
  • 3 Full Bathrooms

Laundry

  • Dryer
  • Washer

Outdoor Features

  • Deck
  • Shed

Utilities

  • Cooling Available
  • Heat Pump System
  • Electric Water Heater

Community Details

  • No Home Owners Association
  • Old Creek Subdivision

Listing and Financial Details

  • Assessor Parcel Number 37E 1 3

Home Details

Home Type

Single Family

Year Built

Built in 1991

Lot Details

0.73 Acres

Parking

2

Listing Details

  • Property Sub Type: Non-Waterfront Residential
  • Prop. Type: Residential
  • Lot Size Acres: 0.73
  • Road Surface Type: Paved
  • Water Body Name: None
  • Co List Office Mls Id: 177
  • Co List Office Phone: 804-436-1150
  • Subdivision Name: Old Creek
  • Architectural Style: Contemporary
  • Carport Y N: No
  • Garage Yn: Yes
  • Unit Levels: Two
  • Year Built: 1991
  • Kitchen Level: Main
  • Special Features: None

Interior Features

  • Appliances: Electric Water Heater, Dishwasher, Dryer, Microwave, Refrigerator, Washer
  • Has Basement: Crawl Space
  • Full Bathrooms: 3
  • Total Bedrooms: 4
  • Fireplace Features: Bedroom, Great Room, Gas Log
  • Fireplace: Yes
  • Flooring: Hardwood, Vinyl, Wall to Wall Carpet
  • Interior Amenities: Fireplace, Great Room, Walk-In Closet(s)
  • Living Area: 1960
  • Window Features: Skylight(s)
  • Room Bedroom2 Level: Upper
  • Dining Room Features: Great Room Combination, Kitchen-Bar
  • Room Bedroom3 Level: Upper

Exterior Features

  • Lot Features: .5-.9 acre
  • Waterfront: Yes
  • Construction Type: Vinyl Siding, Sheetrock Walls
  • Exterior Features: Other
  • Other Structures: Shed(s), Tool House
  • Patio And Porch Features: Deck
  • Roof: Age Unknown

Garage/Parking

  • Attached Garage: Yes
  • Covered Parking Spaces: 2
  • Garage Spaces: 2
  • Open Parking: Yes
  • Parking Features: Attached, Two Car, Stone Driveway
  • Total Parking Spaces: 2

Utilities

  • Laundry Features: Washer/Dryer Hookup
  • Cooling: Ceiling Fan(s), Heat Pump
  • Cooling Y N: Yes
  • Heating: Heat Pump
  • Heating Yn: Yes
  • Sewer: Public Sewer
  • Water Source: Public

Condo/Co-op/Association

  • Association: No

Lot Info

  • Lot Size Sq Ft: 31798.8
  • Zoning Description: R

Tax Info

  • Tax Book Number: 230001332
  • Tax Map Number: 37E 1 3

Ownership History

We collect this data history from publicly available records. To have your information removed, we recommend requesting removal directly through your county’s website.

Date Name Owned For Owner Type

Purchase Details

Listed on
Feb 7, 2025
Closed on
Oct 24, 2025
Sold by
Bought by
Seller's Agent
Wendy Newsome
Middle Bay Realty - K
Buyer's Agent
Ann Hergenreder
Keller Williams Richmond West
List Price
$359,000
Sold Price
$325,000
Premium/Discount to List
-$34,000
-9.47%
Views
401
Current Estimated Value
$378,425

Home Financials for this Owner

Home Financials are based on the most recent Mortgage that was taken out on this home.
Estimated Appreciation
$53,425
Avg. Annual Appreciation
21.55%

Purchase Details

Listed on
Oct 15, 2023
Closed on
Nov 30, 2023
Sold by
Bought by
Seller's Agent
Lisa Nelson
Century 21 Redwood Realty
Buyer's Agent
Lisa Nelson
Century 21 Redwood Realty
List Price
$389,000
Sold Price
$360,000
Premium/Discount to List
-$29,000
-7.46%
Views
50

Home Financials for this Owner

Home Financials are based on the most recent Mortgage that was taken out on this home.
Avg. Annual Appreciation
-5.24%
Original Mortgage
$288,000
Interest Rate
7.63%
Mortgage Type
New Conventional

Purchase Details

Closed on
Jul 14, 2022
Sold by
Bought by

Home Financials for this Owner

Home Financials are based on the most recent Mortgage that was taken out on this home.
Original Mortgage
$319,000
Interest Rate
5.23%
Mortgage Type
VA
Source: Public Records

Purchase History

We collect this data history from publicly available records. To have your information removed, we recommend requesting removal directly through your county’s website.

Date Buyer Sale Price Title Company
$372,700 Fidelity National Title
$360,000 Old Republic Title
$319,000 Jdm Title
Source: Public Records

Mortgage History

We collect this data history from publicly available records. To have your information removed, we recommend requesting removal directly through your county’s website.

Date Status Borrower Loan Amount
Previous Owner $288,000
Previous Owner $319,000
Source: Public Records

Property History

We collect this data history from publicly available records. To have your information removed, we recommend requesting removal directly through your county’s website.

Date Event Price List to Sale Price per Sq Ft Prior Sale
10/24/2025 10/24/25 Sold $325,000 -5.8% $166 / Sq Ft
08/15/2025 08/15/25 Price Changed $345,000 -3.9% $176 / Sq Ft
06/02/2025 06/02/25 For Sale $359,000 0.0% $183 / Sq Ft
04/13/2025 04/13/25 Off Market $359,000 -- --
02/07/2025 02/07/25 For Sale $359,000 -0.3% $183 / Sq Ft
11/30/2023 11/30/23 Sold $360,000 -2.4% $184 / Sq Ft View Prior Sale
11/02/2023 11/02/23 Pending -- -- --
10/26/2023 10/26/23 Price Changed $369,000 -5.1% $188 / Sq Ft
10/15/2023 10/15/23 For Sale $389,000 -- $198 / Sq Ft
Source: Northern Neck Association of REALTORS®

Tax History

We collect this data history from publicly available records. To have your information removed, we recommend requesting removal directly through your county’s website.

Year Tax Paid Tax Assessment Tax Assessment Total Assessment is a certain percentage of the fair market value that is determined by local assessors to be the total taxable value of land and additions on the property. Land Improvement
2025 $2,050 $372,700 $74,900 $297,800
2024 $2,116 $289,800 $70,000 $219,800
2023 $2,116 $289,800 $70,000 $219,800
2022 $2,116 $289,800 $70,000 $219,800
2021 $2,145 $289,800 $70,000 $219,800
2020 $1,888 $219,500 $70,000 $149,500
2019 $1,932 $228,700 $70,000 $158,700
2018 $1,932 $228,700 $70,000 $158,700
2017 -- $0 $0 $0
2016 -- $228,700 $0 $0
2015 -- $0 $0 $0
2014 -- $0 $0 $0
2013 -- $0 $0 $0
Source: Public Records

Agents Affiliated with this Home

  • Section Image
  • Section Image
  • Section Image
  • Section Image
See All Agents

Map

Source: Northern Neck Association of REALTORS®

MLS Number: 118295

APN: 37E-1-3

Your Personal Tour Guide

Ask me questions while you tour the home.