NOT LISTED FOR SALE

1113 E B St Commerce, OK 74339

Estimated Value: $226,133

3 Beds
2.5 Baths
2,657 Sq Ft
$85/Sq Ft Est. Value

Sale Details

Date Sold: January 22, 2026

Last sale price $195,000 $73 Per Sq Ft

Est. 16% increase in value since last sale

Current estimated payment $1,471 / mo

6 Days on Market

Highlights

  • In Ground Pool
  • 2 Car Attached Garage
  • Attic Fan
  • Deck
  • Outdoor Storage
  • Central Air

About This Home

As of January 2026

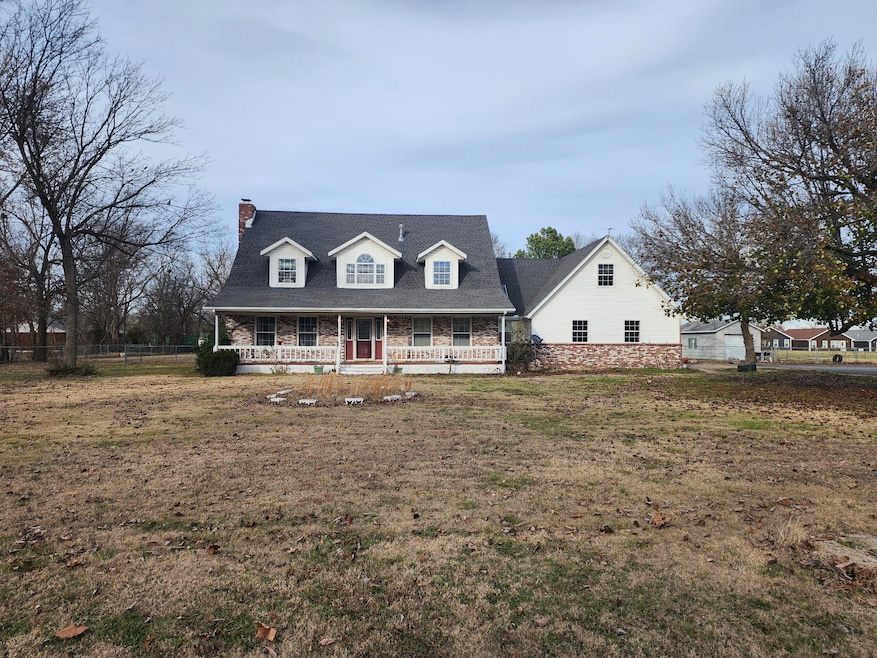
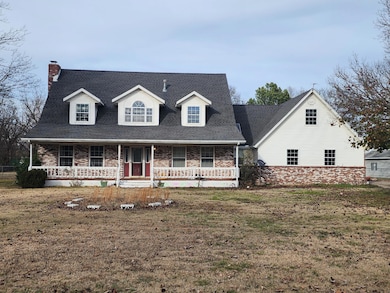
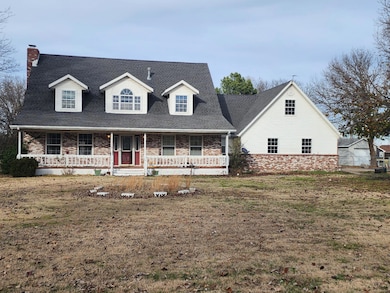
Welcome home to this charming 3-bedroom, 2.5-bath property that offers comfort, flexibility, and plenty of space for your family's needs. The extra room above the garage can easily serve as a 4th bedroom, second living area, or game room — the choice is yours. Enjoy the inviting living room with a cozy fireplace, a spacious kitchen with adjoining dining area, and a convenient utility room, plus an attached 2 car garage. Outside you will find a detached 1-car storage building and an additional storage container—perfect for tools, hobbies, or extra belongings and a storm shelter. Step out back to a large fenced yard with a covered deck, ideal for entertaining or relaxing evenings outdoors.
This home has it all — space, versatility, and comfort. Let's look today.

Last Agent to Sell the Property

Pamala Waltz

Solid Rock REALTORS - Miami Brokerage Phone: 918-540-4567 License #132289 Listed on: 12/11/2025

Last Buyer's Agent

Pamala Waltz

Solid Rock REALTORS - Miami Brokerage Phone: 918-540-4567 License #132289 Listed on: 12/11/2025

Create a Home Valuation Report for This Property
The Home Valuation Report is an in-depth analysis detailing your home's value as well as a comparison with similar homes in the area

Home Details

Home Type

  • Single Family

Est. Annual Taxes

  • $2,038

Year Built

  • Built in 1995

Lot Details

  • 41,818 Sq Ft Lot
  • Fenced

Parking

  • 2 Car Attached Garage

Home Design

  • Brick Exterior Construction
  • Slab Foundation
  • Frame Construction
  • Siding

Interior Spaces

  • 2,657 Sq Ft Home
  • 1-Story Property
  • Ceiling Fan
  • Wood Burning Fireplace
  • Attic Fan

Kitchen

  • Range
  • Dishwasher
  • Disposal

Bedrooms and Bathrooms

  • 3 Bedrooms

Outdoor Features

  • In Ground Pool
  • Deck
  • Outdoor Storage
  • Storm Cellar or Shelter

Schools

  • Commerce High School

Utilities

  • Central Air
  • Furnace
  • Heating System Uses Gas

Community Details

  • Wachter Subdivision

Listing and Financial Details

  • Assessor Parcel Number 5800-00-006-007-0-000-00

Home Details

Home Type

Single Family

Est. Annual Taxes

$2,038

Year Built

Built in 1995

Lot Details

0.96 Acres

Listing Details

  • Directions: From Main and Steve Owens, go North to Commerce, turn right on B St, go 1 & 1/2 blocks to home on the left.
  • Prop. Type: Residential
  • Building Stories: 1
  • Year Built: 1995
  • Lot Size Acres: 0.96
  • Road Frontage Type: City Street
  • Subdivision Name: Wachter
  • Garage Yn: Yes
  • Unit Levels: Two
  • Attribution Contact: 918-540-4567
  • Property Information:Lot Size2: 41996
  • Property Information:Lot Acres2: 0.96
  • Property Information:Stories2: 1.5
  • Air Conditioning:Central: Yes
  • Construction Brick: Yes
  • Foundation Type:Slab: Yes
  • Miscellaneous:Storage Building: Yes
  • Construction Siding: Yes
  • Exterior Features Fence: Yes
  • Air Conditioning:Ceiling Fans: Yes
  • Miscellaneous:Safe RoomStorm Shelter: Yes
  • Miscellaneous:Deck: Yes
  • Miscellaneous:In Ground Pool: Yes
  • Air Conditioning:Attic Fans: Yes
  • Property Information Secondary Dwelling: No
  • Property Information Senior Community YN2: No
  • Property Information Number of Living Rooms: 2.0
  • Property Information:Property Sub Type: Single Family Residence
  • Levels: Two: Yes
  • Special Features: None
  • Property Sub Type: Detached
  • Stories: 1

Interior Features

  • Appliances: Dishwasher, Range, Disposal
  • Full Bathrooms: 2
  • Half Bathrooms: 1
  • Total Bedrooms: 3
  • Fireplace Features: Wood Burning
  • Fireplace: Yes
  • Property Information:Total Bedrooms2: 3
  • Property Information:Total Bathrooms2: 3.0
  • Property Information:Total Full Baths2: 2
  • Property Information:Total Half Baths2: 1
  • Fireplace:Wood: Yes
  • Appliances Range: Yes
  • Appliances Dishwasher: Yes
  • Appliances:Garbage Disposal: Yes

Exterior Features

  • Fencing: Fenced
  • Pool Features: In Ground
  • Waterfront: No
  • Disclosures: Sellers Disclosure 3, Sellers Disclosure 2, Sellers Disclosure 1, Broker Services
  • Construction Type: Brick, Frame
  • Foundation Details: Slab
  • Patio And Porch Features: Deck
  • Construction:Frame: Yes
  • Property Information:Waterfront YN: No

Garage/Parking

  • Property Information:Garage Type2: Attached
  • Property Information:Garage Stall2: 2

Utilities

  • Sewer: Public Sewer
  • Cooling: Attic Fan, Ceiling Fan(s), Central Air
  • Cooling Y N: Yes
  • Water Source: Public
  • Heating Type:Central Furnace: Yes
  • Heating Fuel:Gas: Yes

Condo/Co-op/Association

  • Senior Community: No

Schools

  • High School: Commerce

Lot Info

  • Lot Size Sq Ft: 41817.6
  • Parcel #: 5800-00-006-007-0-000-00

Tax Info

  • Year: 2025
  • Tax Annual Amount: 2038.0

Property History

We collect this data history from publicly available records. To have your information removed, we recommend requesting removal directly through your county’s website.

Date Event Price List to Sale Price per Sq Ft
01/22/2026 01/22/26 Sold $195,000 -7.1% $73 / Sq Ft
12/17/2025 12/17/25 Pending -- -- --
12/11/2025 12/11/25 For Sale $209,900 -- $79 / Sq Ft
Source: Northeast Oklahoma Board of REALTORS®

Agents Affiliated with this Home

  • Section Image
See All Agents

Map

Source: Northeast Oklahoma Board of REALTORS®

MLS Number: 25-2682

Northeast Oklahoma Board of REALTORS®

APN: 5800-00-006-007-0-000-00

Your Personal Tour Guide

Ask me questions while you tour the home.