
Matt Bonosky
KELLER WILLIAMS STEEL CITY
(878) 877-8364
92 Total Sales
1 in Conway
$272,000 Price
Estimated Value: $166,605
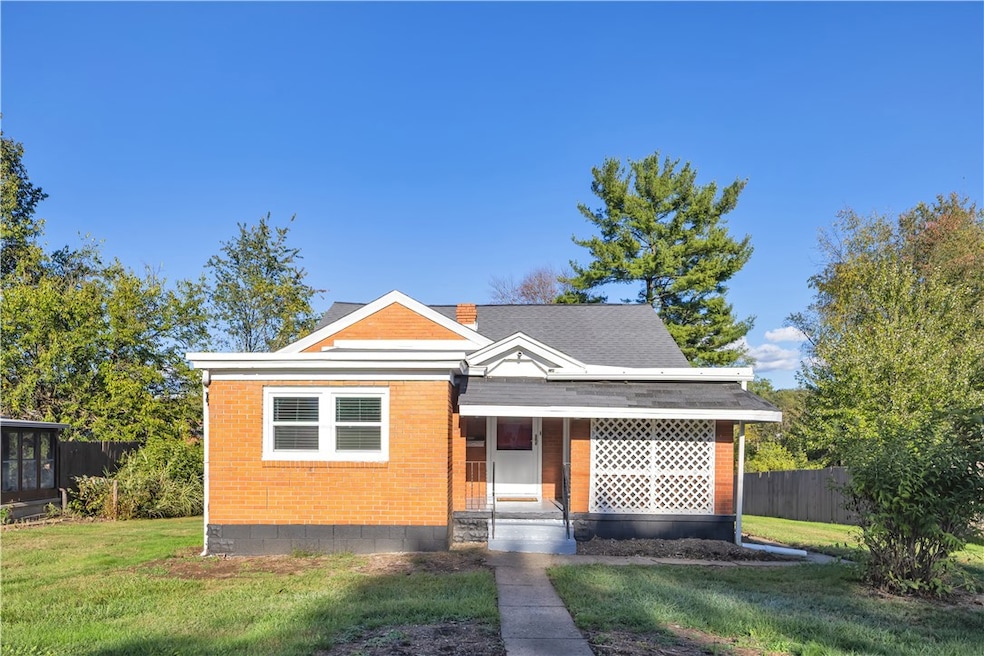
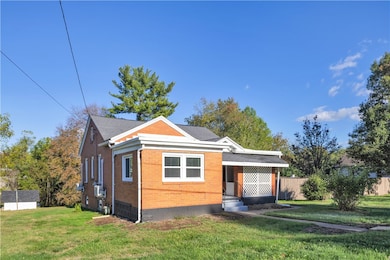
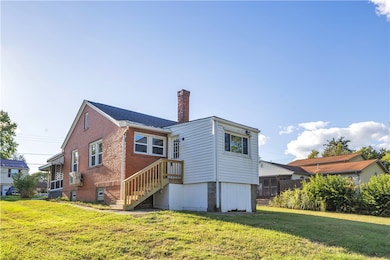
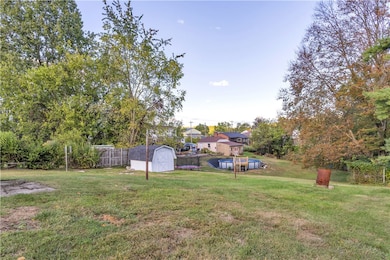
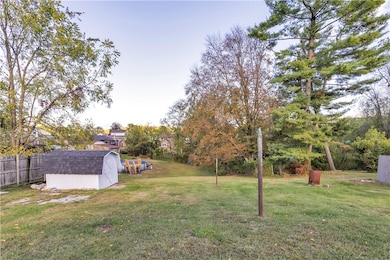
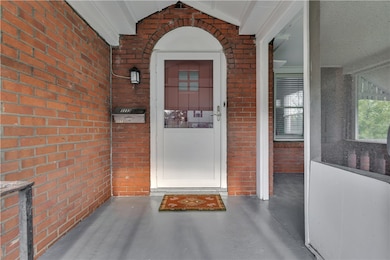
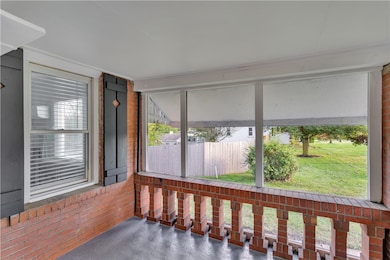
Charming and newly renovated 3-bedroom brick ranch! This home features a bright and inviting covered front porch, perfect for enjoying your morning coffee. Inside, you’ll find a functional layout with fresh updates throughout. One of the bedrooms is captive, offering flexibility for a home office, nursery, or walk-in closet. The full basement provides plenty of storage and potential for additional living space. Conveniently located, this move-in-ready home blends classic charm with modern updates—don’t miss your chance to make it yours!
We collect this data history from publicly available records. To have your information removed, we recommend requesting removal directly through your county’s website.
Matt Bonosky
KELLER WILLIAMS STEEL CITY
(878) 877-8364
92 Total Sales
1 in Conway
$272,000 Price
Marianne Hall
HOWARD HANNA REAL ESTATE SERVICES
(878) 231-3851
320 Total Sales
8 in Conway
$200K - $279K Price Range
Bertie Verbanac
HOWARD HANNA REAL ESTATE SERVICES
(878) 217-7148
130 Total Sales
1 in Conway
$245,000 Price
Sue Malagise
HOWARD HANNA REAL ESTATE SERVICES
(878) 217-7860
121 Total Sales
2 in Conway
$175K - $203K Price Range
James Battaglia
COLDWELL BANKER REALTY
(878) 313-6157
41 Total Sales
2 in Conway
$43K - $90K Price Range
Jeff Ammerman
RE/MAX SELECT REALTY
(412) 900-8962
137 Total Sales
1 in Conway
$240,000 Price
We collect this data history from publicly available records. To have your information removed, we recommend requesting removal directly through your county’s website.
| Date | Buyer | Sale Price | Title Company |
|---|---|---|---|
| $163,000 | Hammonds & Co | ||
| Monford Manor Inc | $79,000 | None Listed On Document |
We collect this data history from publicly available records. To have your information removed, we recommend requesting removal directly through your county’s website.
| Date | Status | Borrower | Loan Amount |
|---|---|---|---|
| Open | $130,400 | ||
| Previous Owner | Fausti Raymond L | $75,000 | |
| Previous Owner | Fausti Raymond L | $70,000 |
We collect this data history from publicly available records. To have your information removed, we recommend requesting removal directly through your county’s website.
| Date | Event | Price | List to Sale | Price per Sq Ft | Prior Sale |
|---|---|---|---|---|---|
| 01/13/2026 01/13/26 | Sold | $163,000 | -4.1% | $149 / Sq Ft | |
| 12/02/2025 12/02/25 | Price Changed | $170,000 | -2.9% | $155 / Sq Ft | |
| 11/21/2025 11/21/25 | For Sale | $175,000 | 0.0% | $160 / Sq Ft | |
| 11/07/2025 11/07/25 | Pending | -- | -- | -- | |
| 10/20/2025 10/20/25 | Price Changed | $175,000 | -2.2% | $160 / Sq Ft | |
| 10/15/2025 10/15/25 | Price Changed | $179,000 | -3.2% | $164 / Sq Ft | |
| 10/09/2025 10/09/25 | For Sale | $185,000 | +134.2% | $169 / Sq Ft | |
| 10/23/2024 10/23/24 | Sold | $79,000 | -6.0% | $72 / Sq Ft | View Prior Sale |
| 09/10/2024 09/10/24 | For Sale | $84,000 | -- | $77 / Sq Ft |
We collect this data history from publicly available records. To have your information removed, we recommend requesting removal directly through your county’s website.
| Year | Tax Paid | Tax Assessment Tax Assessment Total Assessment is a certain percentage of the fair market value that is determined by local assessors to be the total taxable value of land and additions on the property. | Land | Improvement |
|---|---|---|---|---|
| 2026 | $2,151 | $59,900 | $16,250 | $43,650 |
| 2025 | $440 | $59,900 | $16,250 | $43,650 |
| 2024 | $2,052 | $59,900 | $16,250 | $43,650 |
| 2023 | $2,028 | $16,500 | $3,850 | $12,650 |
| 2022 | $1,970 | $16,500 | $3,850 | $12,650 |
| 2021 | $1,970 | $16,500 | $3,850 | $12,650 |
| 2020 | $1,836 | $16,500 | $3,850 | $12,650 |
| 2019 | $1,836 | $16,500 | $3,850 | $12,650 |
| 2018 | $1,766 | $16,500 | $3,850 | $12,650 |
| 2017 | $1,766 | $16,500 | $3,850 | $12,650 |
| 2016 | $1,610 | $16,500 | $3,850 | $12,650 |
| 2015 | $366 | $16,500 | $3,850 | $12,650 |
| 2014 | $366 | $16,500 | $3,850 | $12,650 |
Seller's Agent in 2026
Georgie Smigel
COLDWELL BANKER REALTY
(724) 776-2963
1,271 Total Sales
Buyer's Agent in 2026
Lisa Kunkel
KELLER WILLIAMS STEEL CITY
(412) 894-6154
44 Total Sales
Seller's Agent in 2024
Linda Stanley
VALLEY REALTY COMPANY
(724) 831-3442
80 Total Sales
Source: West Penn Multi-List
MLS Number: 1724776
APN: 18-002-0516.000
Disclaimer: Certain information contained herein is derived from information provided by parties other than Homes.com. All information provided is deemed reliable, but is not guaranteed to be accurate and should be independently verified.
IDX information is provided exclusively for personal, non-commercial use, and may not be used for any purpose other than to identify prospective properties consumers may be interested in purchasing.
Information is deemed reliable but not guaranteed.
Ask me questions while you tour the home.