
Laura Catrambone-Gerace
Responds Quickly
Coldwell Banker Stratford Place
(224) 507-7159
172 Total Sales
1 in Des Plaines
$331,500 Price

Estimated Value: $668,296
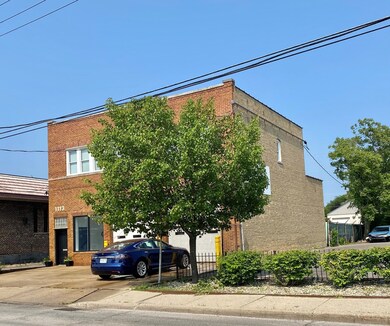
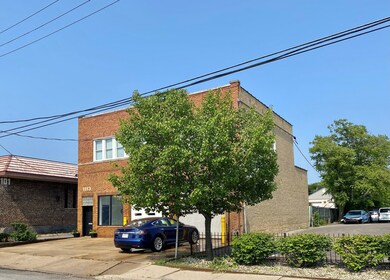
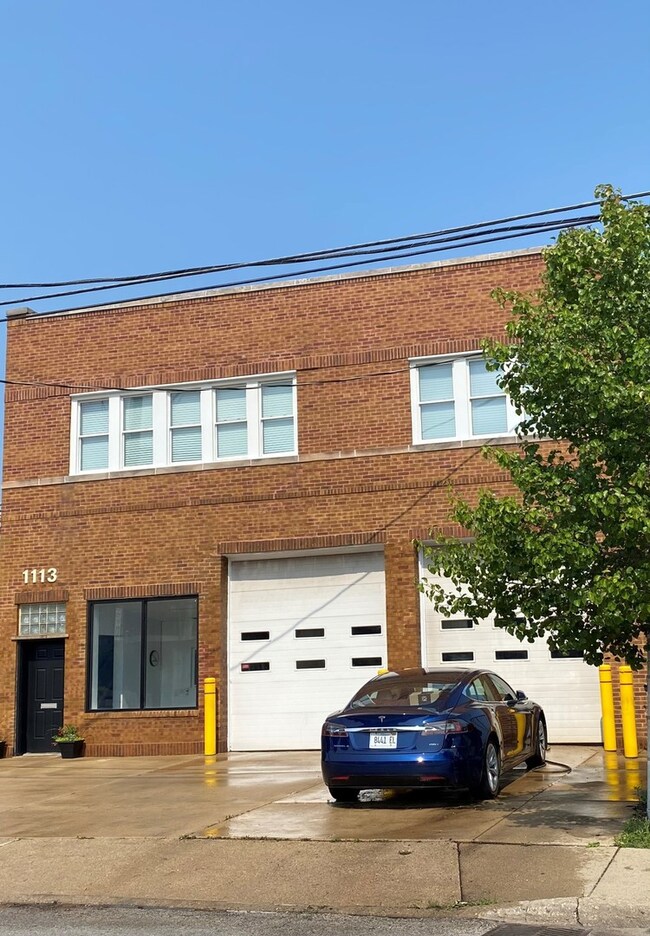
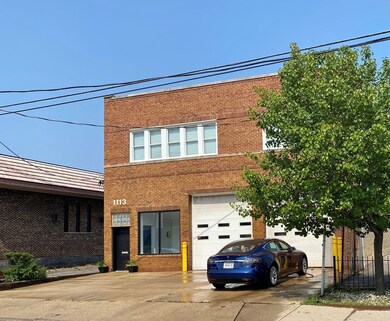
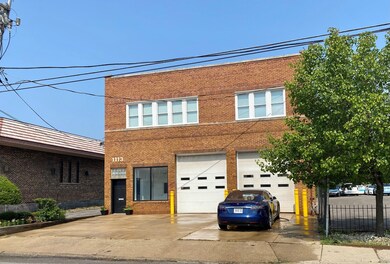
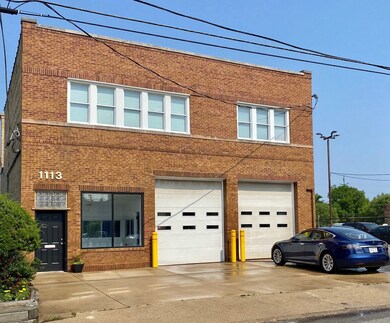
Wow!!! 8 car garage *3 bedrooms *Vintage *Solid brick with plaster walls *Hardwood floors - over 4,000 square feet on a 10,000 square foot lot = perfect for car lovers, at-home businesses such as - plumbing, electric, auto, landscaping, contractors. Unique opportunity! Must see!!
Last Agent to Sell the Property
RE/MAX Suburban License #475100802 Listed on: 06/16/2023
We collect this data history from publicly available records. To have your information removed, we recommend requesting removal directly through your county’s website.
Laura Catrambone-Gerace
Coldwell Banker Stratford Place
(224) 507-7159
172 Total Sales
1 in Des Plaines
$331,500 Price
Alicja Skibicki
Baird & Warner
(224) 808-4960
52 Total Sales
2 in Des Plaines
$320K - $840K Price Range
Bill Dafnis
Keller Williams Thrive
(844) 748-0782
60 Total Sales
3 in Des Plaines
$190K - $435K Price Range
Linda Dressler
RE/MAX Suburban
(224) 385-0486
127 Total Sales
1 in Des Plaines
$376,000 Price
Krystyna Soprych
RE/MAX 10 in the Park
(708) 859-7157
204 Total Sales
2 in Des Plaines
$152K - $500K Price Range
Cecille Plurad
Coldwell Banker Realty
(877) 761-6689
180 Total Sales
4 in Des Plaines
$235K - $525K Price Range
We collect this data history from publicly available records. To have your information removed, we recommend requesting removal directly through your county’s website.
| Date | Buyer | Sale Price | Title Company |
|---|---|---|---|
| $569,000 | None Listed On Document | ||
| Bilcar Properties Inc | $165,000 | -- |
We collect this data history from publicly available records. To have your information removed, we recommend requesting removal directly through your county’s website.
| Date | Event | Price | List to Sale | Price per Sq Ft |
|---|---|---|---|---|
| 07/21/2023 07/21/23 | Sold | $569,000 | +1.8% | $142 / Sq Ft |
| 06/24/2023 06/24/23 | Pending | -- | -- | -- |
| 06/18/2023 06/18/23 | For Sale | $559,000 | -1.8% | $140 / Sq Ft |
| 06/17/2023 06/17/23 | Off Market | $569,000 | -- | -- |
| 06/16/2023 06/16/23 | For Sale | $559,000 | -- | $140 / Sq Ft |
We collect this data history from publicly available records. To have your information removed, we recommend requesting removal directly through your county’s website.
| Year | Tax Paid | Tax Assessment Tax Assessment Total Assessment is a certain percentage of the fair market value that is determined by local assessors to be the total taxable value of land and additions on the property. | Land | Improvement |
|---|---|---|---|---|
| 2025 | $6,328 | $44,995 | $9,936 | $35,059 |
| 2024 | $6,328 | $24,000 | $8,280 | $15,720 |
| 2023 | $6,176 | $24,000 | $8,280 | $15,720 |
| 2022 | $6,176 | $24,000 | $8,280 | $15,720 |
| 2021 | $6,782 | $22,062 | $6,624 | $15,438 |
| 2020 | $6,667 | $22,062 | $6,624 | $15,438 |
| 2019 | $6,825 | $25,359 | $6,624 | $18,735 |
| 2018 | $7,871 | $26,319 | $5,796 | $20,523 |
| 2017 | $7,732 | $26,319 | $5,796 | $20,523 |
| 2016 | $7,314 | $26,319 | $5,796 | $20,523 |
| 2015 | $7,047 | $23,310 | $4,968 | $18,342 |
| 2014 | $6,898 | $23,310 | $4,968 | $18,342 |
| 2013 | $6,727 | $23,310 | $4,968 | $18,342 |
Seller's Agent in 2023
William Farrell
RE/MAX Suburban
(847) 845-4938
108 Total Sales
Source: Midwest Real Estate Data (MRED)
MLS Number: 11810602
APN: 09-20-214-004-0000
Disclaimer: Certain information contained herein is derived from information provided by parties other than Homes.com. All information provided is deemed reliable, but is not guaranteed to be accurate and should be independently verified.
All data is obtained from various sources and may not have been verified by broker or MLS GRID. Supplied Open House Information is subject to change without notice. All information should be independently reviewed and verified for accuracy. Properties may or may not be listed by the office/agent presenting the information. Some IDX listings have been excluded from this website.
Listings courtesy of Midwest Real Estate Data (MRED) as distributed by MLS GRID.
Based on information submitted to the MLS GRID
Ask me questions while you tour the home.