
Christian Cardamone
Aloha Wilmington Real Estate
(910) 501-2849
115 Total Sales
2 in Myrtle Grove
$445K - $1.2M Price Range


Estimated Value: $637,000 - $690,000
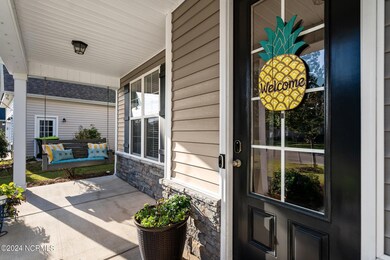
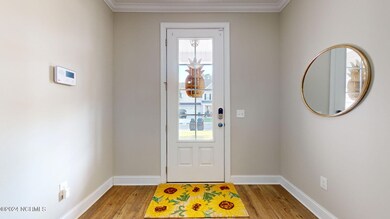
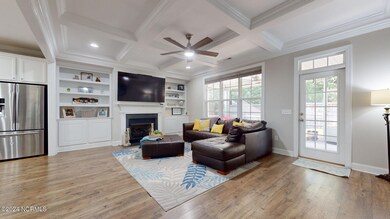
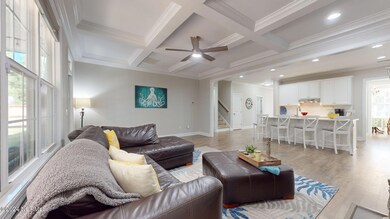
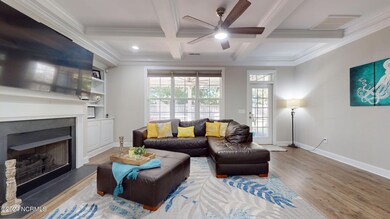
Welcome to your dream home in Tarin Woods! This stunning property features a welcoming front porch with a swing, perfect for relaxing evenings. Inside, you'll find an open and bright floor plan with elegant custom moldings, complemented by a modern color scheme and stylish fixtures. The coffered ceilings and built-in shelving in the living room creates a sophisticated ambiance. With LVP flooring in the living areas and a cozy gas log fireplace, you will love coming home to comfort. Your kitchen boasts a functional island with bar seating, stainless steel appliances, recessed lighting, a pantry, quartz countertops, an abundance of cabinets, and is open to the living room, creating an inviting atmosphere that is perfect for entertaining or spending quality time with family or friends. Your luxurious owner's suite is conveniently located on the first floor and features a trey ceiling, spacious bathroom with a generously sized walk-in closet, double vanity, and a tiled step-in shower. Multiple walk-in closets throughout the home provide ample storage space, helping you keep your living areas organized and clutter free. With 2 full bathrooms upstairs, both with double vanities, and 1.5 bath downstairs, your guests will appreciate the convenience of well-appointed bathrooms throughout the home. Enjoy the laundry facilities on each level, making it easy to manage household chores. 3 regular-sized bedrooms, a large bonus room that can serve as your 5th bedroom or media room, along with another extra room, currently being used as an office, completes your upstairs. Enjoy the serenity of the screened-in back porch that overlooks a peaceful wooded area, featuring mature trees creating a natural barrier for added privacy, providing a perfect retreat. Home is prewired for a generator, allowing you to plug it in directly for seamless power backup during outages, ensuring comfort and peace of mind.
Last Agent to Sell the Property
Coldwell Banker Sea Coast Advantage Listed on: 10/10/2024
We collect this data history from publicly available records. To have your information removed, we recommend requesting removal directly through your county’s website.
Christian Cardamone
Aloha Wilmington Real Estate
(910) 501-2849
115 Total Sales
2 in Myrtle Grove
$445K - $1.2M Price Range
Jill Sabourin
Coldwell Banker Sea Coast Advantage
(910) 839-5897
77 Total Sales
2 in Myrtle Grove
$389K - $635K Price Range
Mckenzie Powers
Real Broker, LLC - Carolina Collective Realty
(949) 799-4672
87 Total Sales
1 in Myrtle Grove
$725,000 Price
Lisa Myers
Century 21 Vanguard
(910) 886-1731
169 Total Sales
1 in Myrtle Grove
$587,000 Price
Team Gale
Coldwell Banker Sea Coast Advantage
(910) 765-8761
195 Total Sales
2 in Myrtle Grove
$345K - $720K Price Range
Ed Coulbourn
eXp Realty
(910) 807-4736
80 Total Sales
1 in Myrtle Grove
$385,000 Price
We collect this data history from publicly available records. To have your information removed, we recommend requesting removal directly through your county’s website.
| Date | Buyer | Sale Price | Title Company |
|---|---|---|---|
| $617,000 | None Listed On Document | ||
| $499,000 | None Available | ||
| $353,000 | None Available | ||
| $325,000 | None Available |
We collect this data history from publicly available records. To have your information removed, we recommend requesting removal directly through your county’s website.
| Date | Status | Borrower | Loan Amount |
|---|---|---|---|
| Open | $557,000 | ||
| Closed | $555,300 | ||
| Previous Owner | $474,050 | ||
| Previous Owner | $335,255 |
We collect this data history from publicly available records. To have your information removed, we recommend requesting removal directly through your county’s website.
| Date | Event | Price | List to Sale | Price per Sq Ft | Prior Sale |
|---|---|---|---|---|---|
| 02/24/2025 02/24/25 | Sold | $617,000 | -1.3% | $186 / Sq Ft | |
| 01/07/2025 01/07/25 | Pending | -- | -- | -- | |
| 12/09/2024 12/09/24 | Price Changed | $625,000 | -0.8% | $188 / Sq Ft | |
| 11/09/2024 11/09/24 | Price Changed | $629,900 | -1.6% | $190 / Sq Ft | |
| 10/21/2024 10/21/24 | Price Changed | $639,900 | -1.6% | $193 / Sq Ft | |
| 10/10/2024 10/10/24 | For Sale | $650,000 | +30.3% | $196 / Sq Ft | |
| 10/06/2021 10/06/21 | Sold | $499,000 | -2.2% | $150 / Sq Ft | View Prior Sale |
| 08/29/2021 08/29/21 | Pending | -- | -- | -- | |
| 08/27/2021 08/27/21 | For Sale | $510,000 | +44.5% | $153 / Sq Ft | |
| 10/25/2016 10/25/16 | Sold | $352,900 | 0.0% | $113 / Sq Ft | View Prior Sale |
| 09/07/2016 09/07/16 | Pending | -- | -- | -- | |
| 12/04/2015 12/04/15 | For Sale | $352,900 | -- | $113 / Sq Ft |
We collect this data history from publicly available records. To have your information removed, we recommend requesting removal directly through your county’s website.
| Year | Tax Paid | Tax Assessment Tax Assessment Total Assessment is a certain percentage of the fair market value that is determined by local assessors to be the total taxable value of land and additions on the property. | Land | Improvement |
|---|---|---|---|---|
| 2025 | $2,519 | $652,200 | $133,800 | $518,400 |
| 2024 | $2,236 | $418,200 | $89,200 | $329,000 |
| 2023 | $2,232 | $418,200 | $89,200 | $329,000 |
| 2022 | $2,253 | $418,200 | $89,200 | $329,000 |
| 2021 | $2,298 | $418,200 | $89,200 | $329,000 |
| 2020 | $2,152 | $340,200 | $60,000 | $280,200 |
| 2019 | $2,152 | $340,200 | $60,000 | $280,200 |
| 2018 | $2,152 | $340,200 | $60,000 | $280,200 |
| 2017 | $2,203 | $340,200 | $60,000 | $280,200 |
| 2016 | $1,540 | $222,200 | $60,000 | $162,200 |
C
Seller's Agent in 2025
Chris Baynes
Coldwell Banker Sea Coast Advantage
(910) 313-2300
169 Total Sales
Buyer's Agent in 2025
Molly Tilyou
Nest Realty
(910) 550-2788
163 Total Sales
M
Buyer's Agent in 2025
Molly Wheeler
Coldwell Banker Sea Coast Advantage
Seller's Agent in 2021
Tammy Poole
Coldwell Banker Sea Coast Advantage-CB
(910) 508-4158
21 Total Sales
C
Buyer's Agent in 2021
Chris Baynes & Assoc Team
Coldwell Banker Sea Coast Advantage
K
Seller's Agent in 2016
Keith Beatty
Intracoastal Realty Corporation
(910) 509-1924
412 Total Sales
Source: Hive MLS
MLS Number: 100470317
APN: R07900-003-468-000
Disclaimer: Certain information contained herein is derived from information provided by parties other than Homes.com. All information provided is deemed reliable, but is not guaranteed to be accurate and should be independently verified.
The data relating to real estate on this web site comes in part from the Internet Data Exchange program of Hive MLS LLC. All information is deemed reliable but not guaranteed and should be independently verified. All properties are subject to prior sale, change, or withdrawal. Neither listing broker(s) nor Homesnap, Inc. shall be responsible for any typographical errors, misinformation, or misprints, and shall be held totally harmless from any damages arising from reliance upon these data. ©2026 Hive MLS LLC
Ask me questions while you tour the home.